Church of the New Jerusalem

Why it's listed
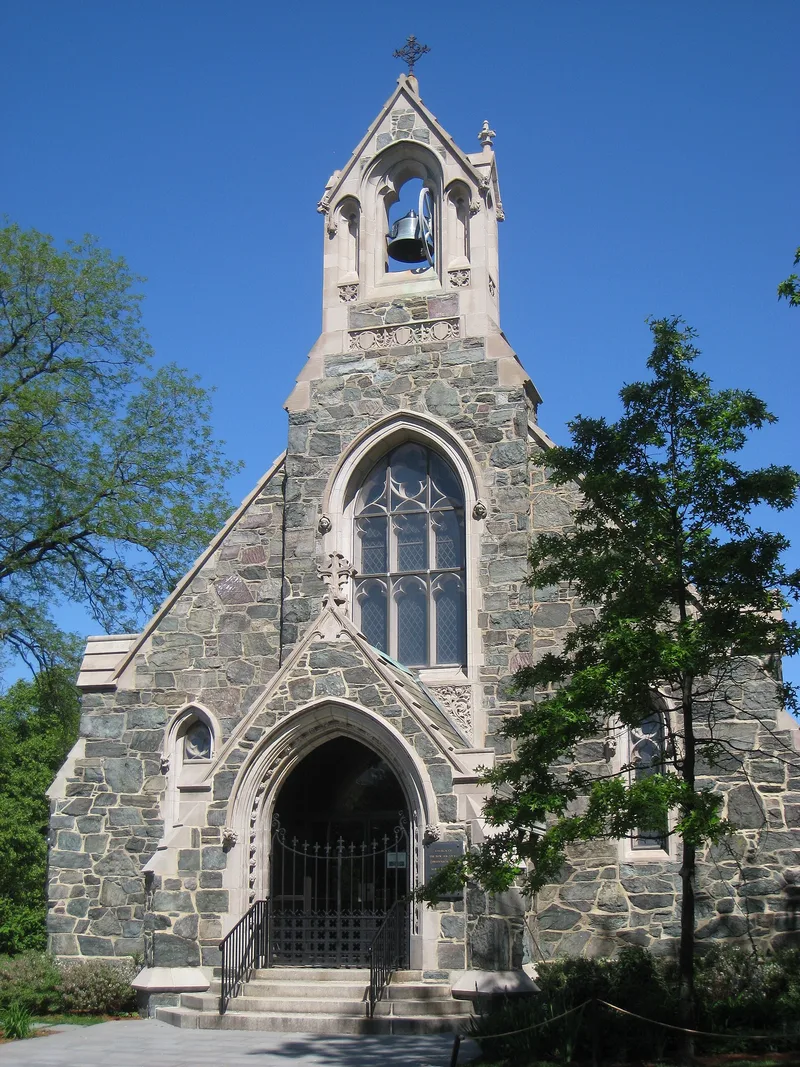
Built in 1903 for the New Church Theological School, a Swedenborgian institution, this small stone chapel stands at Kirkland and Quincy Streets in Cambridge. It is low in scale and built of fieldstone, with sills, lintels and carved detail in white limestone. The Quincy Street facade has a bell in the peaked gable and a low entrance porch with carved floral ornament. Heavy exterior buttresses suggest a masonry vaulted interior, though the actual interior structure is timber. The chapel belongs to an American tradition of Gothic chapels reaching back to St. James-the-Less in Philadelphia, completed in 1848 on English parish church models, and to the churches of Richard Upjohn. Its architectural significance rests on that direct relationship. The church began holding services in Cambridge in 1888, and the school's location near Harvard likely reflects the sect's appeal to Harvard intellectuals. A 1966 office wing is noncontributing but does not detract from the chapel. It still serves as a church.
Significance in brief: The nomination argues the chapel is architecturally significant because its design relates directly to the American Gothic chapel tradition, including the churches of Richard Upjohn and St. James-the-Less in Philadelphia, which drew on the English parish church model. It also reflects the Swedenborgian church's presence in Cambridge near Harvard. It is nominated under criterion C.
Machine-generated summary. This summary was generated by a language model from the official nomination document and has not been reviewed line by line by an editor. It may contain errors. Check the source document before relying on any detail. Source: nomination document (PDF) · National Archives catalog entry. NRHP reference 83000792, listed June 30, 1983. Summary generated October 2026 (model claude-sonnet-5-5, prompt v1.0-2026-10-29, confidence high).
Key facts
| Address | 50 Quincy St., Cambridge |
|---|---|
| County | Middlesex County |
| Listed | June 30, 1983 |
| Reference number | 83000792 |
| Resource type | Building |
| Architect / builder | Warren, Smith & Briscoe; 1966 wing by Arthur H. Brooks, Jr. and Associates |
| Architectural style | Gothic |
| Criteria |
|
| Areas of significance | Architecture |
| Level of significance | Local |
| Status (as stated in the nomination) | Still in use as a church; a 1966 office wing on Kirkland Street was added and is noncontributing. |
| Acreage | 1 |
| Coordinates | 42.37651, -71.11326 (NPS GIS) |
What listing means for this property
Religious properties are listed for their architectural or historical significance, not their religious use. Listing is honorary and does not restrict the congregation's use of the building. The federal rehabilitation credit is generally unavailable unless part of the building is income-producing; some state programmes and preservation grants do cover religious buildings. Federal funding or permits trigger Section 106 review.
General information, not legal or tax advice. Rules change; confirm with your State Historic Preservation Office or a qualified adviser.
Sources and further reading
- National Park Service, National Register of Historic Places database (snapshot May 2026), reference 83000792.
- Nomination form (PDF, National Archives) — catalog entry
- Wikipedia article (used for cross-checking only; text not reproduced here)
- Wikidata Q5118016
- This listing as JSON
Last updated October 2026. Found an error? See the editorial policy for how to report it.