Davis, William Morris, House

Why it's listed
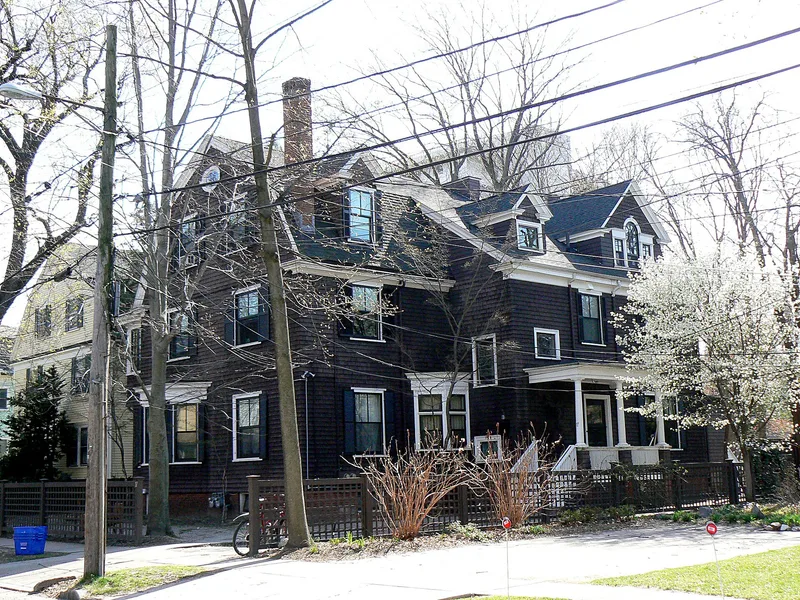
This shingled, 2½-story frame house at 17 Francis Street in Cambridge, Massachusetts, combines a gabled main block with a gambrel-roofed wing. It has an irregular window arrangement, a columned entrance porch, a side entrance and a bay window facing the street. Its builder is unknown, and the shingle covering suggests construction in the 1890s. The nomination does not claim architectural distinction for the building. Its importance lies in its association with William Morris Davis, who lived here from about 1898, when he became Sturgis-Hooper Professor of Geology at Harvard, until 1916. Davis wrote over 500 books and articles, including the textbook Elementary Meteorology and a major study of landforms that introduced concepts such as the erosion cycle. His work turned the study of geography in America into a true earth science. The house has seen no significant exterior alterations and remains a private residence.
Significance in brief: The house is significant as the home of geologist and geographer William Morris Davis from 1898 to 1916, years in which he did some of his most productive work. Davis's work in meteorology, geology and geomorphology helped turn the study of geography in America into a true earth science. The form says the building itself has no particular architectural significance but retains integrity of association with the Davis period.
Machine-generated summary. This summary was generated by a language model from the official nomination document and has not been reviewed line by line by an editor. It may contain errors. Check the source document before relying on any detail. Source: nomination document (PDF) · National Archives catalog entry. NRHP reference 76000306, listed January 7, 1976. Summary generated October 2026 (model claude-sonnet-5-5, prompt v1.0-2026-10-29, confidence high).
Key facts
| Address | 17 Francis St., Cambridge |
|---|---|
| County | Middlesex County |
| Listed | January 7, 1976 |
| Reference number | 76000306 |
| Resource type | Building |
| Period of significance | 1898-1916 |
| Architect / builder | unknown |
| Architectural style | Shingle style (Queen Anne movement) with Georgian Revival elements |
| Areas of significance | Science |
| Level of significance | National |
| National Historic Landmark | Yes, designated January 7, 1976 |
| Status (as stated in the nomination) | Described as in excellent condition, with no significant exterior alterations, an intact basic interior plan apart from a third-floor apartment, and still used as a private residence. |
| Acreage | 0.9 |
| Within district | Shady Hill Historic District |
| Coordinates | 42.37840, -71.11231 (NPS GIS) |
What listing means for this property
National Register listing is honorary for a privately owned home: it does not by itself restrict what an owner may do with their own money, and it does not require public access. Restrictions come from local landmark or historic-district ordinances, which are separate (how they differ).
Owner-occupied houses are not eligible for the 20% federal rehabilitation tax credit, which applies to income-producing buildings, but many states offer credits for homeowners. Listing also opens the door to preservation easements and to buying a plaque. Start with what listing means for homeowners, renovating a listed house and selling one.
General information, not legal or tax advice. Rules change; confirm with your State Historic Preservation Office or a qualified adviser.
Sources and further reading
- National Park Service, National Register of Historic Places database (snapshot May 2026), reference 76000306.
- Nomination form (PDF, National Archives) — catalog entry
- Wikipedia article (used for cross-checking only; text not reproduced here)
- Wikidata Q8014868
- This listing as JSON
Last updated October 2026. Found an error? See the editorial policy for how to report it.