Building at 1707-1709 Cambridge Street

Why it's listed
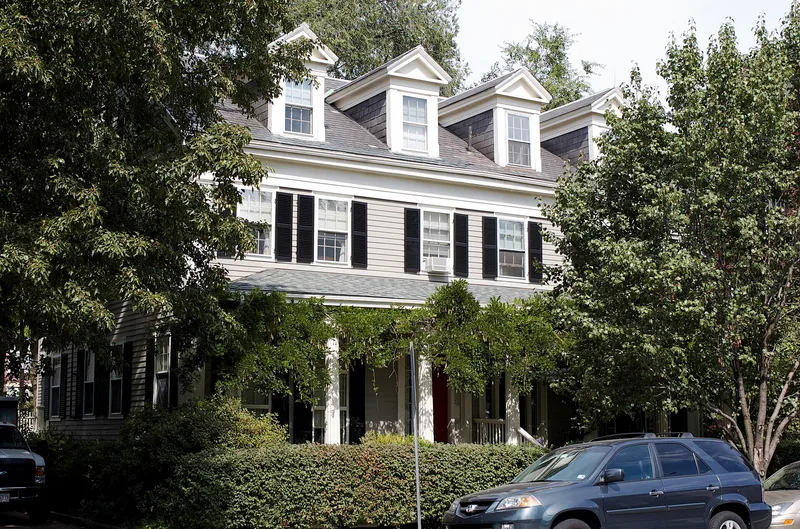
This double house at 1707-1709 Cambridge Street in Cambridge was built in 1845 by Mather Hayward for Royal Richardson, a local real estate speculator who put up rental housing. It is a two-story, clapboard, gable-roofed building with a full-width Doric porch, set with its gable flank to the street. It originally belonged to a row of four similar houses built between 1840 and 1845, each with a Doric portico and four pedimented dormers; two have since been demolished, and this house and its neighbor at 1715-1717 remain. The original building contracts survive and name existing houses to be copied for appearance and quality of materials. That practice points to a lack of working drawings and explains the use of pattern book ornament. Details such as Gothic sash and panelled Gothic doors show mixed stylistic influences. The house is recognized as an important example of Greek Revival architecture in Cambridge, and it remains in residential use.
Significance in brief: It is one of a pair of nearly identical Greek Revival double houses, and the form calls them high points of the vernacular Greek Revival style in Cambridge. The surviving building contracts show that existing houses were copied for appearance and materials, which sheds light on building practices without working drawings. The houses are significant under Criterion C as examples of the style.
Machine-generated summary. This summary was generated by a language model from the official nomination document and has not been reviewed line by line by an editor. It may contain errors. Check the source document before relying on any detail. Source: nomination document (PDF) · National Archives catalog entry. NRHP reference 83000787, listed June 30, 1983. Summary generated October 2026 (model claude-sonnet-5-5, prompt v1.0-2026-10-29, confidence high).
Key facts
| Address | 1707-1709 Cambridge St., Cambridge |
|---|---|
| County | Middlesex County |
| Listed | June 30, 1983 |
| Reference number | 83000787 |
| Resource type | Building |
| Architect / builder | Mather Hayward, builder |
| Architectural style | Greek Revival |
| Criteria |
|
| Areas of significance | Architecture |
| Level of significance | Local |
| Status (as stated in the nomination) | Present use is residential; two of the four original Richardson houses in the row have been demolished, and the two remaining survive. The form records no alterations or moves. |
| Acreage | 0.9 |
| Coordinates | 42.37545, -71.11213 (NPS GIS) |
What listing means for this property
For an income-producing building, listing (individually or as a contributing building in a district) is the gateway to the 20% federal rehabilitation tax credit on qualified rehabilitation costs, often stackable with state credits. Work claiming the credit must follow the Secretary of the Interior's Standards and be approved in advance.
Listing does not restrict a private owner acting without federal money or permits; where federal funding or licensing is involved, Section 106 review applies.
General information, not legal or tax advice. Rules change; confirm with your State Historic Preservation Office or a qualified adviser.
Sources and further reading
- National Park Service, National Register of Historic Places database (snapshot May 2026), reference 83000787.
- Nomination form (PDF, National Archives) — catalog entry
- Wikipedia article (used for cross-checking only; text not reproduced here)
- Wikidata Q4986544
- This listing as JSON
Last updated October 2026. Found an error? See the editorial policy for how to report it.