University Hall, Harvard University

Why it's listed
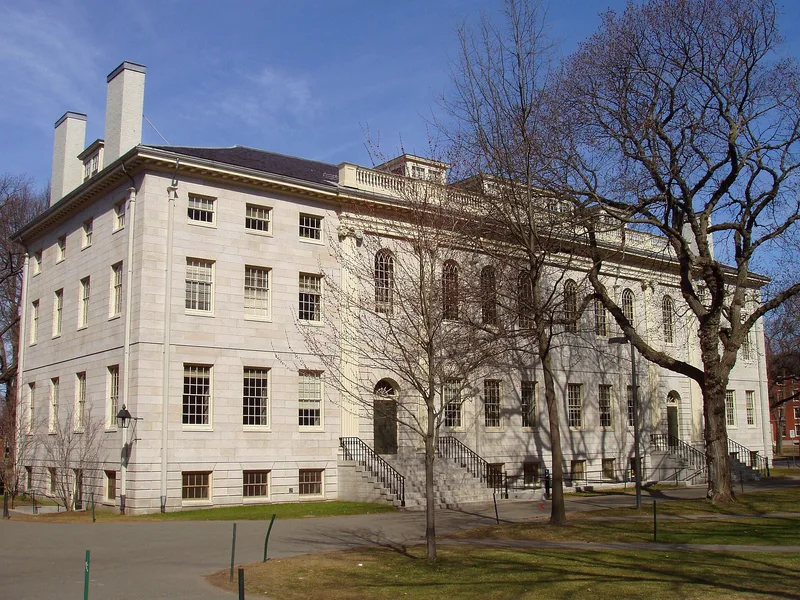
University Hall is a granite college building in Harvard Yard, Cambridge, Massachusetts. Charles Bulfinch designed it in 1812, and Loammi Baldwin, Jr. directed construction beginning in 1813, with Bulfinch supervising the work to completion in 1815. The building is about 140 feet long, 50 feet wide and 40 feet high, with a rusticated basement, a hipped roof and four giant wooden Ionic pilasters on the painted middle section of each long side. It was originally built to hold college dining rooms, or commons, on the first floor and a large chapel above. A west-front portico added in 1813 was removed in 1842, the same year the commons ended. The interior has been altered many times, and the chapel now serves as the faculty room. The exterior remains little changed. The building is valued as an outstanding Federal or Classical Revival college building. It now houses deans' offices and is open to visitors.
Significance in brief: The nomination calls it a superb example of a large college building in the Federal or Classical Revival style. It was designed by the Boston architect Charles Bulfinch and built under Loammi Baldwin, Jr. The exterior is little altered, though the interior has been revised many times.
Machine-generated summary. This summary was generated by a language model from the official nomination document and has not been reviewed line by line by an editor. It may contain errors. Check the source document before relying on any detail. Source: nomination document (PDF) · National Archives catalog entry. NRHP reference 70000736, listed December 30, 1970. Summary generated October 2026 (model claude-sonnet-5-5, prompt v1.0-2026-10-29, confidence high).
Key facts
| Address | Harvard Yard, Cambridge |
|---|---|
| County | Middlesex County |
| Listed | December 30, 1970 |
| Reference number | 70000736 |
| Resource type | Building |
| Period of significance | 1813-15 |
| Architect / builder | Charles Bulfinch (architect); Loammi Baldwin, Jr. (builder) |
| Architectural style | Federal or Classical Revival |
| Areas of significance | Architecture |
| Level of significance | National |
| National Historic Landmark | Yes, designated December 30, 1970 |
| Status (as stated in the nomination) | Described as in excellent condition and open to visitors; it houses the offices of the Dean of the Faculty of Arts and Sciences and the Deans of Harvard College. |
| Acreage | 1 |
| Coordinates | 42.37445, -71.11708 (NPS GIS) |
What listing means for this property
For a publicly owned building or structure, listing mainly matters when federal funds, permits or licences are involved: projects then go through Section 106 review so effects on the property are considered. Listing also strengthens applications for preservation grants and, for leased income-producing uses, can enable the federal rehabilitation tax credit.
General information, not legal or tax advice. Rules change; confirm with your State Historic Preservation Office or a qualified adviser.
Sources and further reading
- National Park Service, National Register of Historic Places database (snapshot May 2026), reference 70000736.
- Nomination form (PDF, National Archives) — catalog entry
- Wikipedia article (used for cross-checking only; text not reproduced here)
- Wikidata Q7894712
- This listing as JSON
Last updated October 2026. Found an error? See the editorial policy for how to report it.