Robbins, John, House
Also known as: Robbins "Lottery" House

Why it's listed
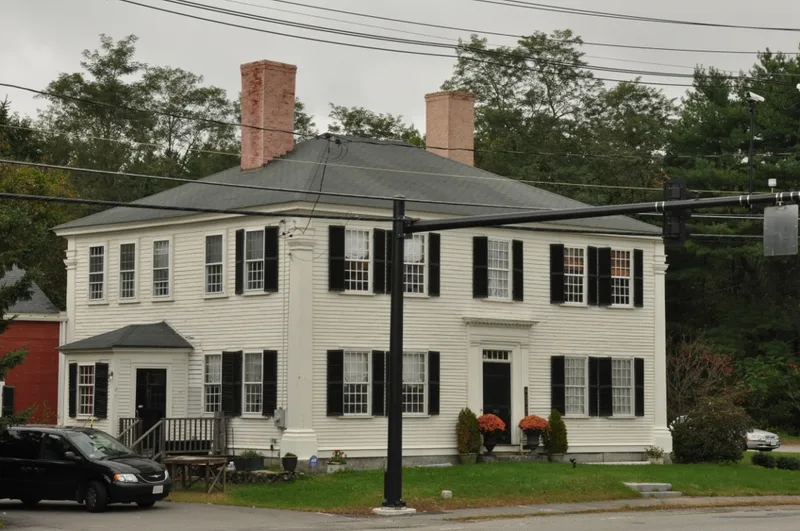
Completed in 1800 on Great Road in Acton, this two-story, four-square house was built for John Robbins, a farmer, militia captain and local magistrate. Its hipped roof, giant Tuscan corner pilasters and symmetrical five-bay front mark it as late Georgian and early Federal in style. The money came from a share in a winning Harvard College lottery ticket held by four Acton men in 1795; each built a house with his prize, and the Robbins house is described as the grandest and best preserved of them. Inside, carved mantels and stair details were adapted from William Pain's Practical Builder, and the stair hall keeps green and red stenciling probably done in the 1830s by Moses Eaton, Jr. A long chaise house and woodshed, built partly from timbers of an earlier ca. 1745 house, adjoins the rear. Alterations have been modest: a rebuilt rear leanto, a restored front balustrade and an asphalt roof replacing slate. The property still serves as a single-family home.
Significance in brief: The house is described as the grandest and least altered of four houses built by Acton men who shared a winning Harvard College lottery ticket in 1795. Its interior woodwork draws on William Pain's Practical Builder, and the stair hall retains 1830s stenciling attributed to Moses Eaton, Jr. It is also tied to Captain John Robbins, a prominent town officer and magistrate.
Machine-generated summary. This summary was generated by a language model from the official nomination document and has not been reviewed line by line by an editor. It may contain errors. Check the source document before relying on any detail. Source: nomination document (PDF) · National Archives catalog entry. NRHP reference 03000682, listed July 25, 2003. Summary generated October 2026 (model claude-sonnet-5-5, prompt v1.0-2026-10-29, confidence medium).
Key facts
| Address | 144 Great Rd., Acton |
|---|---|
| County | Middlesex County |
| Listed | July 25, 2003 |
| Reference number | 03000682 |
| Resource type | Building |
| Architect / builder | Carpenter unknown; possibly Daniel Davies or Calvin Heywood (speculation in the form) |
| Architectural style | Early Republic: Federal (late Georgian/early Federal) |
| Areas of significance | Architecture, Community Planning and Development |
| Level of significance | Local |
| Status (as stated in the nomination) | Currently a single-dwelling residence; exterior and interior largely unchanged from original construction, with a rear leanto rebuilt in 1967 and the front balustrade rebuilt in 1973. |
| Acreage | 1.8 |
| Coordinates | 42.48290, -71.41613 (NPS GIS) |
What listing means for this property
National Register listing is honorary for a privately owned home: it does not by itself restrict what an owner may do with their own money, and it does not require public access. Restrictions come from local landmark or historic-district ordinances, which are separate (how they differ).
Owner-occupied houses are not eligible for the 20% federal rehabilitation tax credit, which applies to income-producing buildings, but many states offer credits for homeowners. Listing also opens the door to preservation easements and to buying a plaque. Start with what listing means for homeowners, renovating a listed house and selling one.
General information, not legal or tax advice. Rules change; confirm with your State Historic Preservation Office or a qualified adviser.
Sources and further reading
- National Park Service, National Register of Historic Places database (snapshot May 2026), reference 03000682.
- Nomination form (PDF, National Archives) — catalog entry
- Wikipedia article (used for cross-checking only; text not reproduced here)
- Wikidata Q6255079
- This listing as JSON
Last updated October 2026. Found an error? See the editorial policy for how to report it.