Brown, Col. Roger, House

Why it's listed
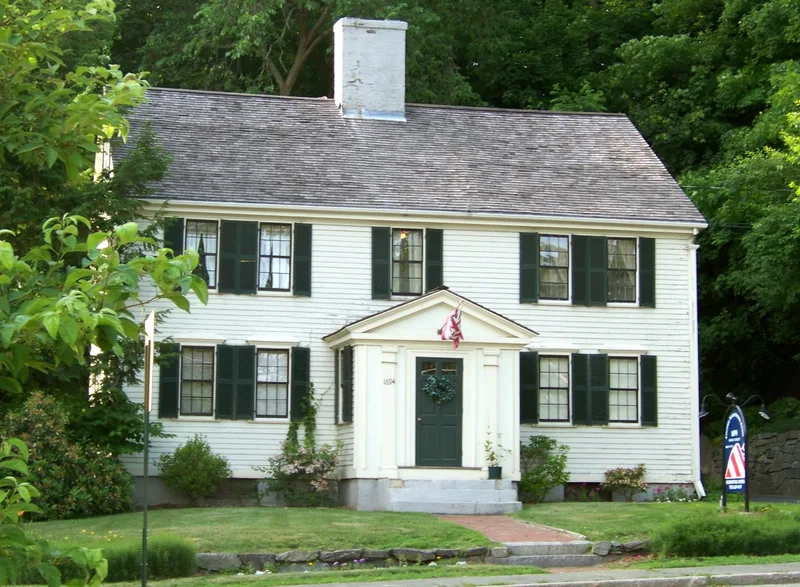
Standing at the corner of Main Street and Pond Lane in Concord, this 2½-story clapboard house has a central chimney, a symmetrical five-bay facade and a four-room plan. Local tradition dates its present form to 1775, when carpenters working on it reportedly took up arms at Concord Bridge. Inside, panelled front rooms, a brick-vaulted basement and hand-hewn attic rafters survive. Some features, including projecting window mouldings, paired chimney flues and the entry porch design, suggest it may be older than 1775. The house is linked to Roger Brown, a corporal in the Framingham Minutemen who later led a company against Shays' Rebellion and rose to colonel. His son John Brown, born here, served in the War of 1812 and joined a partner in building a cotton spinning mill on the neighboring Damon Mill site. The property earlier belonged to the Conant family, who ran small mills nearby. Its military and industrial associations and its architecture support its listing.
Significance in brief: The nomination argues the house is significant for its association with Roger Brown, a Revolutionary-era minuteman and later colonel, and his son John Brown, who were tied to local military and industrial history. It also cites the property's link to the adjacent mill site. Architecturally, the house mixes typical and unusual late 18th-century features that may point to an earlier construction date.
Machine-generated summary. This summary was generated by a language model from the official nomination document and has not been reviewed line by line by an editor. It may contain errors. Check the source document before relying on any detail. Source: nomination document (PDF) · National Archives catalog entry. NRHP reference 83000785, listed January 27, 1983. Summary generated October 2026 (model claude-sonnet-5-5, prompt v1.0-2026-10-29, confidence high).
Key facts
| Address | 1694 Main St., Concord |
|---|---|
| County | Middlesex County |
| Listed | January 27, 1983 |
| Reference number | 83000785 |
| Resource type | Building |
| Period of significance | 1700-1799, 1800-1899 (specific date 1775) |
| Criteria |
|
| Areas of significance | Industry, Military, Architecture |
| Level of significance | Local |
| Status (as stated in the nomination) | Described as in good condition, occupied as a private residence, with excellent panelling on the first floor; some alterations noted, including removal of a rear partition and a c. 1960 below-grade studio. |
| Acreage | 0.3 |
| Coordinates | 42.45326, -71.40855 (NPS GIS) |
What listing means for this property
National Register listing is honorary for a privately owned home: it does not by itself restrict what an owner may do with their own money, and it does not require public access. Restrictions come from local landmark or historic-district ordinances, which are separate (how they differ).
Owner-occupied houses are not eligible for the 20% federal rehabilitation tax credit, which applies to income-producing buildings, but many states offer credits for homeowners. Listing also opens the door to preservation easements and to buying a plaque. Start with what listing means for homeowners, renovating a listed house and selling one.
General information, not legal or tax advice. Rules change; confirm with your State Historic Preservation Office or a qualified adviser.
Sources and further reading
- National Park Service, National Register of Historic Places database (snapshot May 2026), reference 83000785.
- Nomination form (PDF, National Archives) — catalog entry
- Wikipedia article (used for cross-checking only; text not reproduced here)
- Wikidata Q5148170
- This listing as JSON
Last updated October 2026. Found an error? See the editorial policy for how to report it.