Hosmer Homestead
Also known as: Hosmer--Baker Farm

Why it's listed
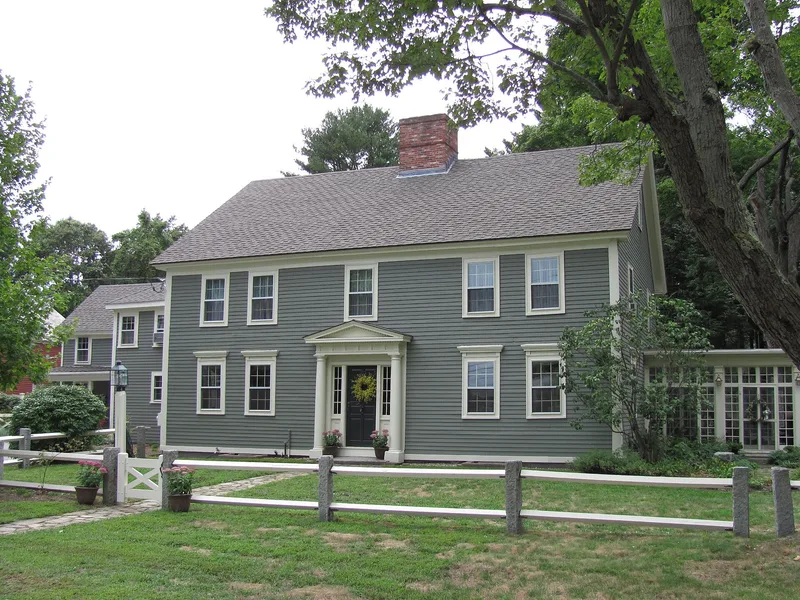
Set at the end of Baker Avenue in Concord, this farmhouse began as a First Period dwelling, probably built about 1710, and grew over nearly three centuries. Its main block is a large mid-eighteenth-century, center-chimney, 2 1/2-story house with clapboard siding and a five-bay front. Later wings were added in the nineteenth century and the 1960s, along with an early-twentieth-century sunporch and Colonial Revival entry. Inside, raised-field paneling, fluted pilasters and wainscoting reflect Georgian craftsmanship, while the exposed frame shows unusual early features: flatwise floor joists, a dovetailed scarf joint and a principal-rafter roof. The property also records the Hosmer family's long farming history. Abel Hosmer expanded the farm and built a large barn in 1858, and his son Prescott promoted modern dairy methods. George Baker bought the farm in 1887 when it covered 165 acres. Today a small 1890s barn, a nineteenth-century split-rail fence with granite posts, and the house remain on under two acres, still in residential use.
Significance in brief: The house retains mid-eighteenth-century Georgian finish and early framing features, including flatwise floor joists, an unusual scarf joint and a principal-rafter roof, that suggest an early-eighteenth-century origin. It also documents generations of Hosmer family farming in Concord and the shift to more specialized agriculture in the nineteenth century. The excerpt does not state the criteria or the full significance argument.
Machine-generated summary. This summary was generated by a language model from the official nomination document and has not been reviewed line by line by an editor. It may contain errors. Check the source document before relying on any detail. Source: nomination document (PDF) · National Archives catalog entry. NRHP reference 99000659, listed June 3, 1999. Summary generated October 2026 (model claude-sonnet-5-5, prompt v1.0-2026-10-29, confidence medium).
Key facts
| Address | 138 Baker Ave., Concord |
|---|---|
| County | Middlesex County |
| Listed | June 3, 1999 |
| Reference number | 99000659 |
| Resource type | Building |
| Architect / builder | George Baker built the box-stall barn between 1888 and 1900; the house builder is not named in the provided text. |
| Architectural style | Colonial: Postmedieval English; Colonial: Georgian |
| Areas of significance | Architecture, Community Planning and Development |
| Level of significance | Local |
| Status (as stated in the nomination) | Currently used as a single dwelling; the house has been restored and winterized in recent years. |
| Acreage | 1.6 |
| Coordinates | 42.46142, -71.38417 (NPS GIS) |
What listing means for this property
National Register listing is honorary for a privately owned home: it does not by itself restrict what an owner may do with their own money, and it does not require public access. Restrictions come from local landmark or historic-district ordinances, which are separate (how they differ).
Owner-occupied houses are not eligible for the 20% federal rehabilitation tax credit, which applies to income-producing buildings, but many states offer credits for homeowners. Listing also opens the door to preservation easements and to buying a plaque. Start with what listing means for homeowners, renovating a listed house and selling one.
General information, not legal or tax advice. Rules change; confirm with your State Historic Preservation Office or a qualified adviser.
Sources and further reading
- National Park Service, National Register of Historic Places database (snapshot May 2026), reference 99000659.
- Nomination form (PDF, National Archives) — catalog entry
- Wikipedia article (used for cross-checking only; text not reproduced here)
- Wikidata Q5908148
- This listing as JSON
Last updated October 2026. Found an error? See the editorial policy for how to report it.