Hosmer, Joseph, House

Why it's listed
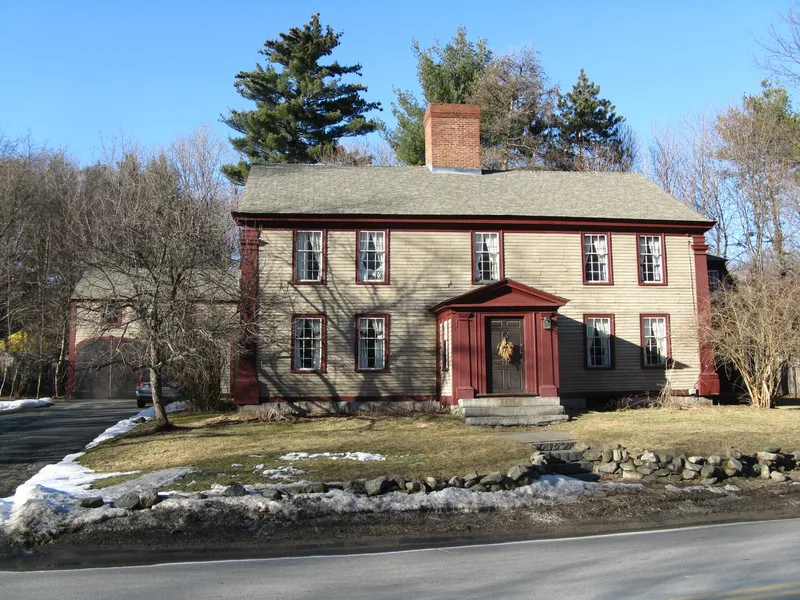
This house at 572 Main Street in Concord is a five-bay, two-and-a-half-story clapboarded dwelling with a central chimney and an eastern ell. Its core is a First Period timber frame, visible today mainly in chamfered summer beams with decorative stops and pips. Quarter-round chamfers in the east rooms suggest a date before 1700, while beveled chamfers in the west may be contemporary or slightly later. Around 1757, Major Joseph Hosmer, a cabinetmaker and farmer, probably added the northern rooms and joined a two-story gambrel-roofed house to the main block as an ell, perhaps to provide workshop space. The northern rooms have angled fireplaces, an example of an older plan adapted to Georgian taste. Georgian and Federal paneling, cupboards and a fine second-floor fireplace survive inside. The house is significant for its richly marked early frame, its evolution through the eighteenth century, and the potential for further research behind later sheathing and boxing.
Significance in brief: The form argues the house keeps its First Period frame, which has an unusually large number of pips on its embellished timbers, and so qualifies under Criterion C. Its altered chimney stack shows how First Period houses were adapted to Georgian taste, and the joining of two houses reflects the link between dwelling and workshop for cabinetmaker Joseph Hosmer. It also qualifies under Criterion D because hidden finishes and hearths may yield information.
Machine-generated summary. This summary was generated by a language model from the official nomination document and has not been reviewed line by line by an editor. It may contain errors. Check the source document before relying on any detail. Source: nomination document (PDF) · National Archives catalog entry. NRHP reference 90000170, listed March 9, 1990. Summary generated October 2026 (model claude-sonnet-5-5, prompt v1.0-2026-10-29, confidence high).
Key facts
| Address | 572 Main St., Concord |
|---|---|
| County | Middlesex County |
| Listed | March 9, 1990 |
| Reference number | 90000170 |
| Resource type | Building |
| Architect / builder | Major Joseph Hosmer (cabinetmaker) joined and enlarged the house, probably c. 1757; no architect is named. |
| Architectural style | First Period |
| Criteria |
|
| Areas of significance | Historic - Non-Aboriginal, Architecture |
| Level of significance | State |
| Status (as stated in the nomination) | Residential use, condition described as good; 19th-century garage with rooms above, a former barn, stands on the property. |
| Acreage | 0.9 |
| Coordinates | 42.45731, -71.36966 (NPS GIS) |
What listing means for this property
National Register listing is honorary for a privately owned home: it does not by itself restrict what an owner may do with their own money, and it does not require public access. Restrictions come from local landmark or historic-district ordinances, which are separate (how they differ).
Owner-occupied houses are not eligible for the 20% federal rehabilitation tax credit, which applies to income-producing buildings, but many states offer credits for homeowners. Listing also opens the door to preservation easements and to buying a plaque. Start with what listing means for homeowners, renovating a listed house and selling one.
General information, not legal or tax advice. Rules change; confirm with your State Historic Preservation Office or a qualified adviser.
Sources and further reading
- National Park Service, National Register of Historic Places database (snapshot May 2026), reference 90000170.
- Nomination form (PDF, National Archives) — catalog entry
- Wikipedia article (used for cross-checking only; text not reproduced here)
- Wikidata Q6284081
- This listing as JSON
Last updated October 2026. Found an error? See the editorial policy for how to report it.