Hubbard-French District

Why it's listed
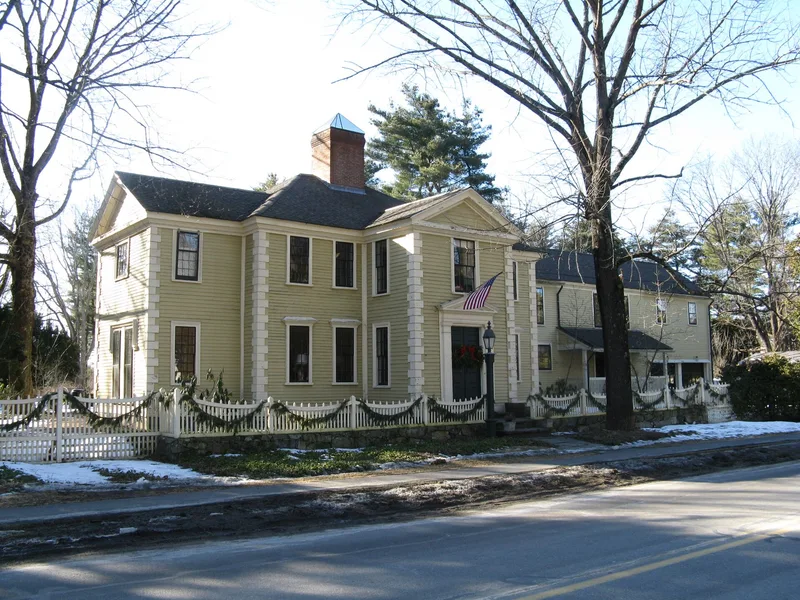
Set on Sudbury Road in Concord, this small district preserves part of a farm that shaped the Hubbardville neighborhood from the late eighteenth century into the early twentieth. Its centerpiece is a hip-roofed Georgian farmhouse built in 1787-88 for Thomas Hubbard Jr., with quoins, a dentiled cornice and paneled interiors. Next door stands the 1879 Queen Anne studio of sculptor Daniel Chester French, whose father, Judge Henry French, bought the farm and updated the house. The Judge also planted rows of Centennial Pines in 1875. Later owner Mary Ogden Abbott added a long north wing, a picket fence and garden sculpture in the twentieth century. A granite and fieldstone root cellar, with iron reliefs made by the young French on its door, is the earliest known outbuilding. The district was listed because of its link to French, one of the leading American public sculptors, and for its layered architecture and landscape.
Significance in brief: The district is tied to sculptor Daniel Chester French, whose family owned the farm and who had a summer studio here from 1879. It also preserves a late-Georgian farmhouse, a Judge Henry French-era farm landscape with Centennial Pines, and later artistic and landscape work by Mary Ogden Abbott.
Machine-generated summary. This summary was generated by a language model from the official nomination document and has not been reviewed line by line by an editor. It may contain errors. Check the source document before relying on any detail. Source: nomination document (PDF) · National Archives catalog entry. NRHP reference 00000686, listed June 15, 2000. Summary generated October 2026 (model claude-sonnet-5-5, prompt v1.0-2026-10-29, confidence medium).
Key facts
| Address | 324 and 342 Sudbury Rd., Concord |
|---|---|
| County | Middlesex County |
| Listed | June 15, 2000 |
| Reference number | 00000686 |
| Resource type | District |
| Architect / builder | Possibly Reuben Duren (attribution of the 1787-88 house is speculative); Daniel Chester French (studio, 1879) |
| Architectural style | Colonial: Georgian; Late Victorian: Queen Anne |
| Areas of significance | Architecture, Agriculture, Community Planning and Development, Literature |
| Level of significance | Local |
| Status (as stated in the nomination) | Both the house and studio remain in use; the 1930s-era barn/studio is being renovated. Current functions are single dwelling and artist's studio. |
| Acreage | 3.4 |
| Coordinates | 42.45149, -71.35935 (NPS GIS) |
What listing means for this property
This is a historic district. Buildings within its boundary are either contributing (they add to the district's significance) or non-contributing. Owners of contributing income-producing buildings can claim the 20% federal rehabilitation tax credit; homeowners should look at state credits. National Register districts impose no design review by themselves; a local historic district ordinance, if one exists, does (the difference explained).
General information, not legal or tax advice. Rules change; confirm with your State Historic Preservation Office or a qualified adviser.
Sources and further reading
- National Park Service, National Register of Historic Places database (snapshot May 2026), reference 00000686.
- Nomination form (PDF, National Archives) — catalog entry
- Wikipedia article (used for cross-checking only; text not reproduced here)
- Wikidata Q5926791
- This listing as JSON
Last updated October 2026. Found an error? See the editorial policy for how to report it.