Concord Armory
Also known as: Concord Veterans Building; 51 Walden

Why it's listed
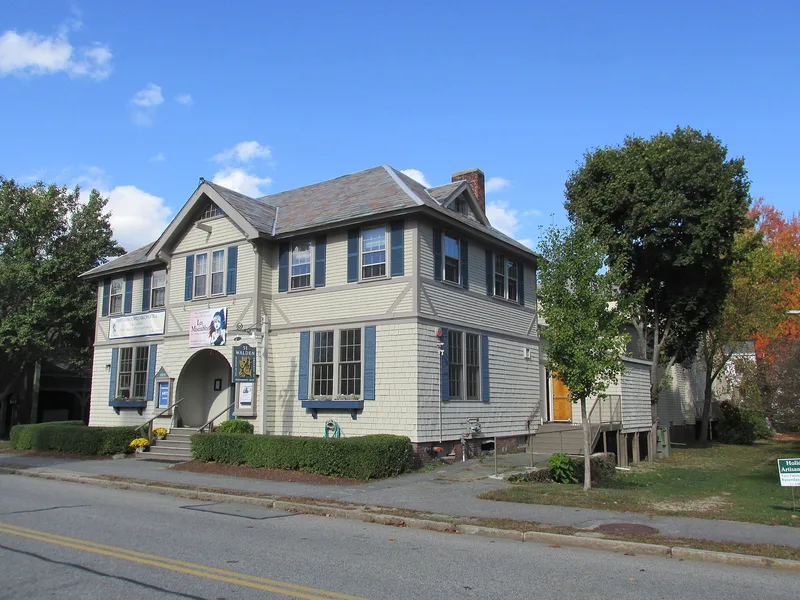
Built in 1887-1888 at 51 Walden Street, the Concord Armory began as the home of the Concord Artillery, a militia company whose cannon the state had formally conferred on the town. Architect John H. Chapman designed the two-story headhouse in the Queen Anne style, with a round-arched entry, stick work and patterned hexagonal shingles, and carpenter Andrew S. Lowden built it. A drill shed extended behind it and was lengthened in 1896. In 1922 the drill shed became a theater, with a stage designed by Clarence Blackall for the Concord Players. A scene dock followed in 1927. The stage is a rare surviving all-wood example with fly space and wings. The building was saved from demolition in 1972 and renovated as a performing arts center. Today its double-ended auditorium serves theatrical, orchestral and band performances, and the old basement storage bays remain close to their early appearance.
Significance in brief: The building was constructed to house the historic Concord Artillery company and its cannon, and it later became a community theater and music venue. Its 1922 stage was designed by theater architect Clarence Blackall for the Concord Players and survives largely intact as a rare all-wood stage with fly space and wings. The form also notes its Queen Anne design by Concord architect John H. Chapman.
Machine-generated summary. This summary was generated by a language model from the official nomination document and has not been reviewed line by line by an editor. It may contain errors. Check the source document before relying on any detail. Source: nomination document (PDF) · National Archives catalog entry. NRHP reference 07000945, listed September 12, 2007. Summary generated October 2026 (model claude-sonnet-5-5, prompt v1.0-2026-10-29, confidence medium).
Key facts
| Address | 51 Walden St., Concord |
|---|---|
| County | Middlesex County |
| Listed | September 12, 2007 |
| Reference number | 07000945 |
| Resource type | Building |
| Architect / builder | John H. Chapman (architect, 1887); Andrew S. Lowden (principal builder); Clarence Blackall (1922 stage); Harry Little (1927 scene dock plans) |
| Architectural style | Late Victorian: Queen Anne |
| Areas of significance | Architecture, Community Planning and Development, Military, Performing Arts |
| Level of significance | Local |
| Status (as stated in the nomination) | Saved from demolition and renovated in 1972 as a performing arts center; currently used as a theater and concert hall. |
| Acreage | 0.9 |
| Coordinates | 42.45891, -71.34893 (NPS GIS) |
What listing means for this property
For a publicly owned building or structure, listing mainly matters when federal funds, permits or licences are involved: projects then go through Section 106 review so effects on the property are considered. Listing also strengthens applications for preservation grants and, for leased income-producing uses, can enable the federal rehabilitation tax credit.
General information, not legal or tax advice. Rules change; confirm with your State Historic Preservation Office or a qualified adviser.
Sources and further reading
- National Park Service, National Register of Historic Places database (snapshot May 2026), reference 07000945.
- Nomination form (PDF, National Archives) — catalog entry
- Wikipedia article (used for cross-checking only; text not reproduced here)
- Wikidata Q5158774
- This listing as JSON
Last updated October 2026. Found an error? See the editorial policy for how to report it.