Damon Mill
Also known as: The Cold Storage; state survey no.:128

Why it's listed
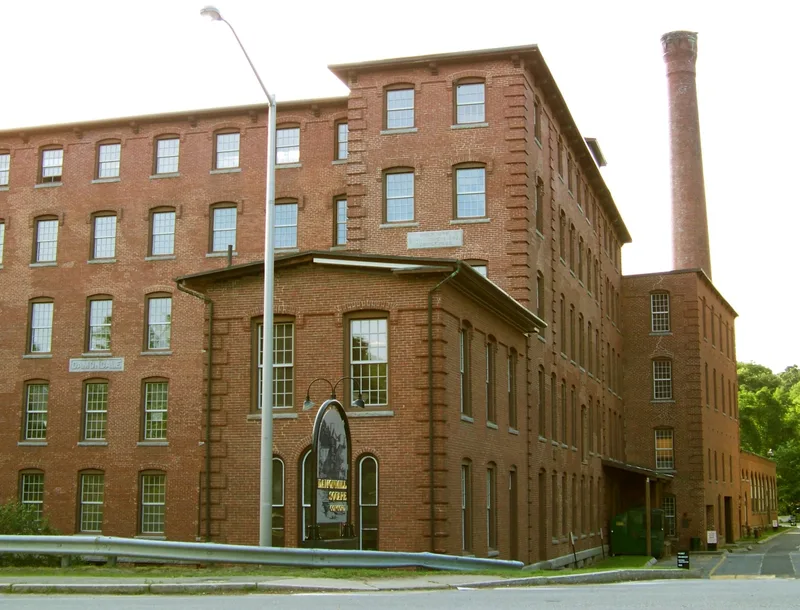
Damon Mill is a brick textile mill complex on the Assabet River in Concord, Massachusetts. The main group has eight attached sections, from one to six stories, with granite foundations and timber interiors. After an earlier wooden mill burned in 1862, owner Edward Damon hired Worcester architect Elbridge Boyden to design a new Italianate building with quoined corners, stilted segmental arched windows and bracketed rooflines. The site had hosted an iron works around 1660, then grist, saw and fulling mills, and a cotton mill from 1808. Calvin Damon, who bought the mill in 1834, is credited by several sources with inventing domet cloth, a cotton and wool flannel that became an American staple. Later additions included a wool warehouse, an office wing and a rear boiler section. The mill closed in 1898, was reopened as a worsted mill from 1906 to 1922, and served as an apple cold storage plant from 1930 to 1973. It was then vacant until its 1977 purchase for rehabilitation.
Significance in brief: The mill stands on a site tied to Concord's industry since the seventeenth century. It was owned by Edward Damon, a prominent civic figure, and was designed by Worcester architect Elbridge Boyden in the Italianate style. The site is also linked to the production of domet flannel, a cloth said to have been invented there by Calvin Damon.
Machine-generated summary. This summary was generated by a language model from the official nomination document and has not been reviewed line by line by an editor. It may contain errors. Check the source document before relying on any detail. Source: nomination document (PDF) · National Archives catalog entry. NRHP reference 79000360, listed May 25, 1979. Summary generated October 2026 (model claude-sonnet-5-5, prompt v1.0-2026-10-29, confidence high).
Key facts
| Address | 9 Pond Lane, Concord |
|---|---|
| County | Middlesex County |
| Listed | May 25, 1979 |
| Reference number | 79000360 |
| Resource type | Building |
| Period of significance | 1800-1899 |
| Architect / builder | Elbridge Boyden |
| Architectural style | Italianate |
| Areas of significance | Commerce, Architecture |
| Level of significance | Local |
| Status (as stated in the nomination) | Used as an apple cold storage plant from 1930 to 1973, then vacant until purchased in 1977 for rehabilitation into commercial, office and light industrial use. The form describes the windows as severely deteriorated. |
| Acreage | 4.5 |
| Coordinates | 42.45333, -71.40916 (NPS GIS) |
What listing means for this property
For an income-producing building, listing (individually or as a contributing building in a district) is the gateway to the 20% federal rehabilitation tax credit on qualified rehabilitation costs, often stackable with state credits. Work claiming the credit must follow the Secretary of the Interior's Standards and be approved in advance.
Listing does not restrict a private owner acting without federal money or permits; where federal funding or licensing is involved, Section 106 review applies.
Noted as vacant in the nomination. Nomination documents can be decades old; current status may differ. If you are considering buying an empty listed property, read the due-diligence checklist.
General information, not legal or tax advice. Rules change; confirm with your State Historic Preservation Office or a qualified adviser.
Sources and further reading
- National Park Service, National Register of Historic Places database (snapshot May 2026), reference 79000360.
- Nomination form (PDF, National Archives) — catalog entry
- Wikipedia article (used for cross-checking only; text not reproduced here)
- Wikidata Q5212860
- This listing as JSON
Last updated October 2026. Found an error? See the editorial policy for how to report it.