Howe School
Also known as: Howe High School; Old Howe School

Why it's listed
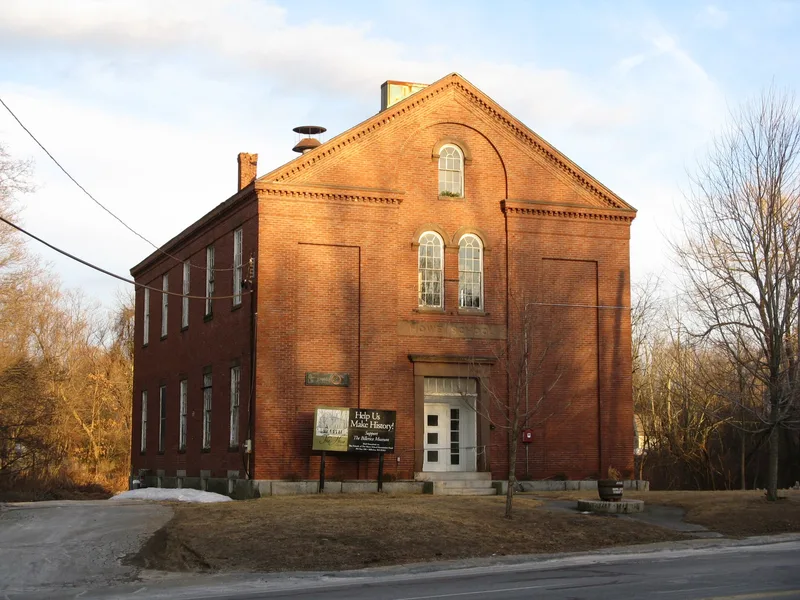
Built in 1852 on Boston Road in Billerica, this two-story brick schoolhouse began as Howe Academy, a college-preparatory school for young men funded by the will of Dr. Zadok Howe, a respected physician. Daniel G. Bean of Lowell designed it, with advice from Boston educator Frederick Emerson, whose school ventilation system may survive as a roof vent. The building is mainly Greek Revival, with pilasters, a gable entrance and a dentiled cornice, and shows early Italianate touches such as arched and hooded windows on the front. Its exterior has changed little since construction, which sets it apart from many other 19th-century brick schools in Massachusetts. Inside, the original staircase, wainscoting, window moldings and attic framing remain, though dropped ceilings and paneling were added when school administrators used the space. It has served education for about a century and now holds a food pantry, with space prepared for a local museum.
Significance in brief: The nomination argues the school is a rare brick Greek Revival schoolhouse with Italianate details and an almost unaltered exterior. It also reflects a long educational use funded by Dr. Howe's bequest and the mid-19th-century push for better school buildings and ventilation, including a ventilator by Frederick Emerson.
Machine-generated summary. This summary was generated by a language model from the official nomination document and has not been reviewed line by line by an editor. It may contain errors. Check the source document before relying on any detail. Source: nomination document (PDF) · National Archives catalog entry. NRHP reference 02000634, listed June 11, 2002. Summary generated October 2026 (model claude-sonnet-5-5, prompt v1.0-2026-10-29, confidence high).
Key facts
| Address | 390 Boston Rd., Billerica |
|---|---|
| County | Middlesex County |
| Listed | June 11, 2002 |
| Reference number | 02000634 |
| Resource type | Building |
| Architect / builder | Daniel G. Bean of Lowell (architect); Mr. Brackett (contractor); Benjamin Heald (foundation); Frederick Emerson (consultant, ventilation) |
| Architectural style | Greek Revival/Italianate |
| Areas of significance | Education, Architecture |
| Level of significance | Local |
| Status (as stated in the nomination) | Houses a food pantry on the first floor, with the second floor holding artifacts for a planned Billerica Museum. The exterior is largely unaltered; the interior has cosmetic changes. |
| Acreage | 0.9 |
| Coordinates | 42.56208, -71.26996 (NPS GIS) |
What listing means for this property
For a publicly owned building or structure, listing mainly matters when federal funds, permits or licences are involved: projects then go through Section 106 review so effects on the property are considered. Listing also strengthens applications for preservation grants and, for leased income-producing uses, can enable the federal rehabilitation tax credit.
General information, not legal or tax advice. Rules change; confirm with your State Historic Preservation Office or a qualified adviser.
Sources and further reading
- National Park Service, National Register of Historic Places database (snapshot May 2026), reference 02000634.
- Nomination form (PDF, National Archives) — catalog entry
- Wikipedia article (used for cross-checking only; text not reproduced here)
- Wikidata Q14715599
- This listing as JSON
Last updated October 2026. Found an error? See the editorial policy for how to report it.