Farley-Hutchinson-Kimball House
Also known as: Red Feather Farm

Why it's listed
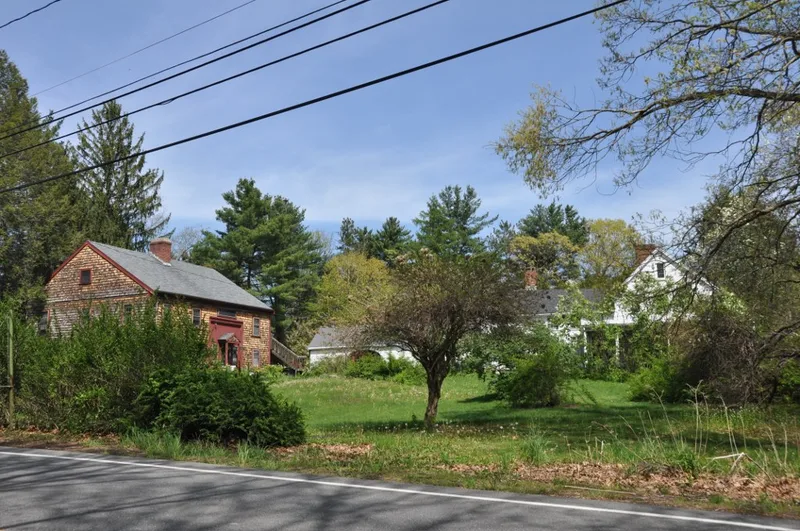
At the northern end of Bedford, near the Billerica line, a farmhouse built around 1732 sits on nearly six acres along North Road. The 2½-story, clapboard house has a center brick chimney, a two-story rear ell added about 1775, and a late 19th-century barn to the northwest. Remnants of fieldstone walls also survive and count as a contributing structure. Inside, exposed summer beams, flared posts and quirked beading reveal the early timber frame. In 1913 the Boston firm of Lois Lilley Howe & Manning remodeled the house in the Colonial Revival style, adding a center hall and stair, a west piazza and new entry porches. Charles and Edith Kimball established Red Feather Farm here in 1911, raising Rhode Island Red chickens for the Boston egg market and later making handmade candy in the barn, which was converted to apartments in 1948. The property is listed for this layered architectural and agricultural history.
Significance in brief: The house is a Colonial-period dwelling that preserves early timber framing and was later remodeled in 1913 by the Boston firm of Lois Lilley Howe & Manning. The property is also tied to Red Feather Farm, a poultry farm and handmade candy business begun in 1911 by Charles and Edith Kimball. The available text does not give the full significance statement, so the argument is only partly shown.
Machine-generated summary. This summary was generated by a language model from the official nomination document and has not been reviewed line by line by an editor. It may contain errors. Check the source document before relying on any detail. Source: nomination document (PDF) · National Archives catalog entry. NRHP reference 12000151, listed March 27, 2012. Summary generated October 2026 (model claude-sonnet-5-5, prompt v1.0-2026-10-29, confidence medium).
Key facts
| Address | 461A & 463 North Rd., Bedford |
|---|---|
| County | Middlesex County |
| Listed | March 27, 2012 |
| Reference number | 12000151 |
| Resource type | Building |
| Architect / builder | Lois Lilley Howe & Manning (1913 renovations); Allen Charles Hill, AIA (1979 kitchen and bath addition) |
| Architectural style | Colonial; Colonial Revival |
| Areas of significance | Architecture, Community Planning and Development |
| Level of significance | Local |
| Status (as stated in the nomination) | Current functions are listed as single dwelling and multiple dwelling (apartments); the barn was converted to two apartments in 1948. |
| Acreage | 5.8 |
| Coordinates | 42.52395, -71.28538 (NPS GIS) |
What listing means for this property
National Register listing is honorary for a privately owned home: it does not by itself restrict what an owner may do with their own money, and it does not require public access. Restrictions come from local landmark or historic-district ordinances, which are separate (how they differ).
Owner-occupied houses are not eligible for the 20% federal rehabilitation tax credit, which applies to income-producing buildings, but many states offer credits for homeowners. Listing also opens the door to preservation easements and to buying a plaque. Start with what listing means for homeowners, renovating a listed house and selling one.
General information, not legal or tax advice. Rules change; confirm with your State Historic Preservation Office or a qualified adviser.
Sources and further reading
- National Park Service, National Register of Historic Places database (snapshot May 2026), reference 12000151.
- Nomination form (PDF, National Archives) — catalog entry
- Wikipedia article (used for cross-checking only; text not reproduced here)
- Wikidata Q16891205
- This listing as JSON
Last updated October 2026. Found an error? See the editorial policy for how to report it.