Bedford Center Historic District

Why it's listed
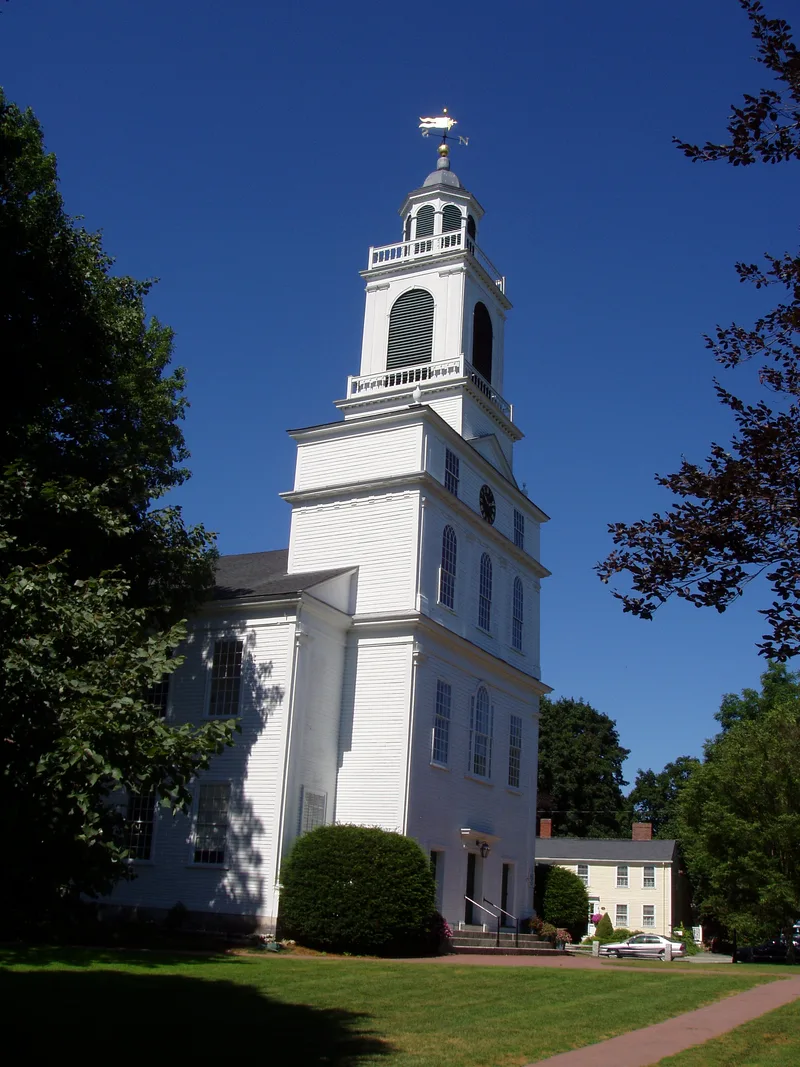
Bedford Center Historic District covers roughly 56 acres in the traditional heart of Bedford, Massachusetts. It contains about 100 commercial, religious, cultural and civic buildings, with construction beginning around 1710. Most were built in the 18th or early 19th century. Bedford was incorporated in 1729, and the district's buildings include Fitch Tavern, built about 1710 by Benjamin Kidder, and the Georgian Penniman-Stearns House of 1772 by local architect Reuben Duren. The Federal-style Squire Stearns House, the Greek Revival Jonathan Bacon House and the First Parish Church, modeled on a design by Asher Benjamin, add to the variety. The Old Burying Ground, the town hall and several early schoolhouses also lie within the boundaries, along with war memorials that stress the town's Revolutionary heritage. The area was listed because it remains the center of community life and offers a clear picture of rural New England development, with Colonial, Federal, Greek Revival and Victorian architecture in excellent condition. About 19 modern buildings are counted as intrusions, though most blend with their older neighbors.
Significance in brief: The district is described as the continuing center of community life and an excellent profile of rural New England development. It contains Colonial, Federal, Greek Revival and Victorian buildings in excellent condition. It also holds the town's war memorials, which emphasize Bedford's Revolutionary heritage.
Machine-generated summary. This summary was generated by a language model from the official nomination document and has not been reviewed line by line by an editor. It may contain errors. Check the source document before relying on any detail. Source: nomination document (PDF) · National Archives catalog entry. NRHP reference 77000165, listed November 17, 1977. Summary generated October 2026 (model claude-sonnet-5-5, prompt v1.0-2026-10-29, confidence medium).
Key facts
| Address | Irregular pattern along Great Rd. from Bacon to Concord and North Rds., Bedford |
|---|---|
| County | Middlesex County |
| Listed | November 17, 1977 |
| Reference number | 77000165 |
| Resource type | District |
| Architect / builder | Reuben Duren (Penniman-Stearns House, 1772); Benjamin Kidder (Fitch Tavern, c. 1710); Oliver Lane (Simonds House, c. 1830); Elijah Stearns (Squire Stearns House, 1810); Jonathan Bacon (Jonathan Bacon House, 1836) |
| Architectural style | Colonial, Georgian, Federal, Greek Revival and Victorian |
| Areas of significance | Industry, Architecture |
| Level of significance | Local |
| Status (as stated in the nomination) | Condition is marked good and altered. The district has 19 modern intrusions, most of which blend with the older architecture. Many buildings are private residences, and others hold offices, apartments and shops. |
| Acreage | 56.2 |
| Within district | Old Bedford Center Historic District (Boundary Increase and Decrease) |
| Coordinates | 42.49199, -71.27966 (NPS GIS) |
What listing means for this property
This is a historic district. Buildings within its boundary are either contributing (they add to the district's significance) or non-contributing. Owners of contributing income-producing buildings can claim the 20% federal rehabilitation tax credit; homeowners should look at state credits. National Register districts impose no design review by themselves; a local historic district ordinance, if one exists, does (the difference explained).
General information, not legal or tax advice. Rules change; confirm with your State Historic Preservation Office or a qualified adviser.
Sources and further reading
- National Park Service, National Register of Historic Places database (snapshot May 2026), reference 77000165.
- Nomination form (PDF, National Archives) — catalog entry
- Wikipedia article (used for cross-checking only; text not reproduced here)
- Wikidata Q4879113
- This listing as JSON
Last updated October 2026. Found an error? See the editorial policy for how to report it.