Billerica Town Common District

Why it's listed
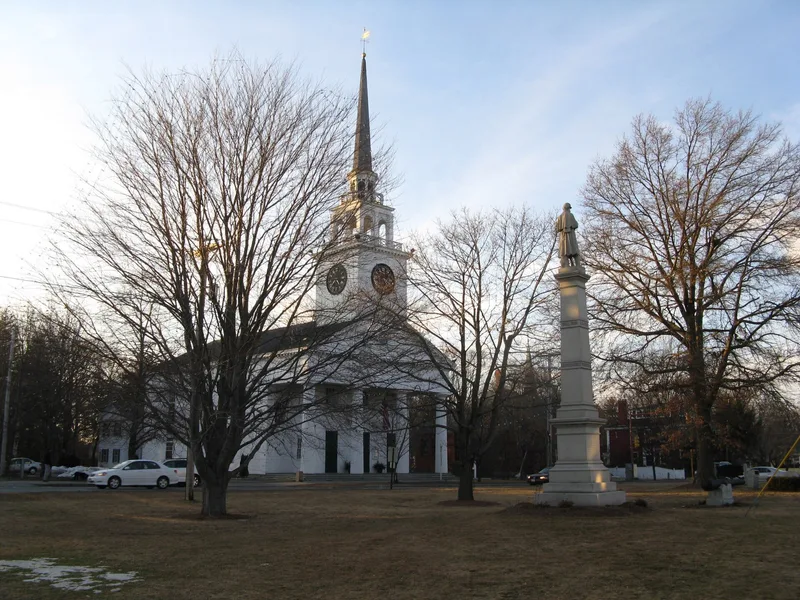
Billerica's town common and the buildings around it form a district of about twenty acres. The common is a triangular green of just over two acres, with a bandstand from 1890 and a granite watering trough from 1881. Around it stand Federal houses from 1796, 1804 and 1811, Greek Revival churches and a house, an Italianate Masonic Temple, a Second Empire manse, a Victorian Gothic library and an 1895 brick town hall. The site was the earliest part of town to be settled, in 1655, when land was set aside as a common. Early meetinghouses stood here, and the local militia mustered on the common before marching toward Concord in April 1775. After the Revolution, prominent residents built substantial houses nearby, including the physician who built the house at 1 Concord Road. The district is valued for its varied architecture and for the common's continuity as the town's center.
Significance in brief: The district holds some of Billerica's most significant buildings and, with the common, records the town's development and the role of the common in the growth of a New England town. The area was the first settled in the town (1655) and the existing buildings show a wide range of New England vernacular architecture from 1790 to 1900. Standouts are the Federal Dr. Bowers House, the reconstructed First Parish Church and the Victorian Gothic Bennett Public Library.
Machine-generated summary. This summary was generated by a language model from the official nomination document and has not been reviewed line by line by an editor. It may contain errors. Check the source document before relying on any detail. Source: nomination document (PDF) · National Archives catalog entry. NRHP reference 73000280, listed August 14, 1973. Summary generated October 2026 (model claude-sonnet-5-5, prompt v1.0-2026-10-29, confidence medium).
Key facts
| Address | Bounded by Cummings St., Concord Rd., and Boston Rd., Billerica |
|---|---|
| County | Middlesex County |
| Listed | August 14, 1973 |
| Reference number | 73000280 |
| Resource type | District |
| Period of significance | 1790-1900 |
| Architectural style | Federal, Greek Revival, Italianate, Second Empire, High Victorian Gothic, and Colonial Revival |
| Areas of significance | Community Planning and Development, Architecture |
| Level of significance | Local |
| Status (as stated in the nomination) | Condition marked as good and altered; the property is partly occupied and in public and private ownership, with uses including government, commercial, educational, religious, private residence and town common. |
| Acreage | 2 |
| Coordinates | 42.55911, -71.26831 (NPS GIS) |
What listing means for this property
This is a historic district. Buildings within its boundary are either contributing (they add to the district's significance) or non-contributing. Owners of contributing income-producing buildings can claim the 20% federal rehabilitation tax credit; homeowners should look at state credits. National Register districts impose no design review by themselves; a local historic district ordinance, if one exists, does (the difference explained).
General information, not legal or tax advice. Rules change; confirm with your State Historic Preservation Office or a qualified adviser.
Sources and further reading
- National Park Service, National Register of Historic Places database (snapshot May 2026), reference 73000280.
- Nomination form (PDF, National Archives) — catalog entry
- Wikipedia article (used for cross-checking only; text not reproduced here)
- Wikidata Q4911791
- This listing as JSON
Last updated October 2026. Found an error? See the editorial policy for how to report it.