Our Mother of Sorrows Monastery and Retreat Center

Why it's listed
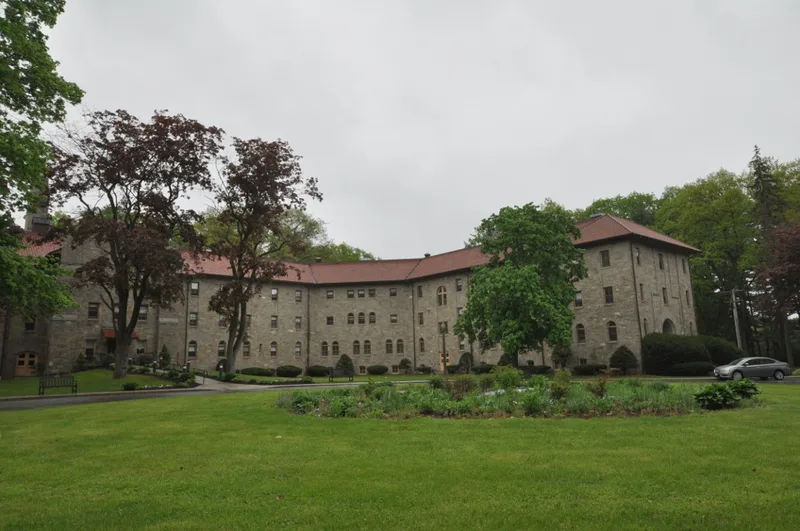
Our Mother of Sorrows Monastery and Retreat Center occupies a hilltop in West Springfield with a view east over the Connecticut River valley. The three-story, C-shaped building is faced in Quincy granite and brick and covered by a red tile hipped roof. Pittsburgh architects Comes, Perry & McMullen designed it in 1923, and the first three segments were built in 1925 in Spanish Colonial Revival style. Brother Cajetan Baumann added two northern segments in 1955, including a retreat house and chapel in more modern materials. The grounds hold Stations of the Cross, statues and a sunken garden. Inside, plain monks' rooms contrast with a two-story refectory and an ornately carved choir with a painted cedar ceiling. The monastery grew from a 1922 request by Bishop Thomas Mary O'Leary that the Passionists establish a house in western Massachusetts. It was built on the former Hyde family property known as Brush Hill Farm, and it served both the order and lay retreatants.
Significance in brief: The nomination presents the complex as a work of the Pittsburgh firm Comes, Perry & McMullen in Spanish Colonial Revival style, with a 1955 addition by Brother Cajetan Baumann. It also documents the Passionist order's arrival in western Massachusetts and the growth of the Catholic retreat movement in the Diocese of Springfield.
Machine-generated summary. This summary was generated by a language model from the official nomination document and has not been reviewed line by line by an editor. It may contain errors. Check the source document before relying on any detail. Source: nomination document (PDF) · National Archives catalog entry. NRHP reference 02000904, listed August 30, 2002. Summary generated October 2026 (model claude-sonnet-5-5, prompt v1.0-2026-10-29, confidence medium).
Key facts
| Address | 110 Monastery Ave., West Springfield |
|---|---|
| County | Hampshire County |
| Listed | August 30, 2002 |
| Reference number | 02000904 |
| Resource type | Building |
| Architect / builder | Comes, Perry & McMullen (1925 building); Brother Cajetan J.B. Baumann, O.F.M. (1955 retreat house addition); building contractors J. G. Roy & Sons |
| Architectural style | Late 19th & 20th C. Revivals/Spanish Colonial Revival; Modern Movement/Modernistic |
| Areas of significance | Religion, Architecture |
| Level of significance | Local |
| Status (as stated in the nomination) | Current function is listed as domestic/multiple dwelling; the interior is described as largely unchanged since 1925. |
| Acreage | 18.2 |
| Coordinates | 42.11879, -72.63211 (NPS GIS) |
What listing means for this property
National Register listing is honorary: it recognises significance and does not restrict what a private owner may do without federal money or permits. It unlocks the 20% federal rehabilitation tax credit for income-producing buildings, state credits in many states, and Section 106 review when federal agencies are involved. See what listing means in practice.
General information, not legal or tax advice. Rules change; confirm with your State Historic Preservation Office or a qualified adviser.
Sources and further reading
- National Park Service, National Register of Historic Places database (snapshot May 2026), reference 02000904.
- Nomination form (PDF, National Archives) — catalog entry
- Wikipedia article (used for cross-checking only; text not reproduced here)
- Wikidata Q14715803
- This listing as JSON
Last updated October 2026. Found an error? See the editorial policy for how to report it.