Cabotville Common Historic District

The pin is a point inside the NPS boundary polygon, not a surveyed location.
Why it's listed
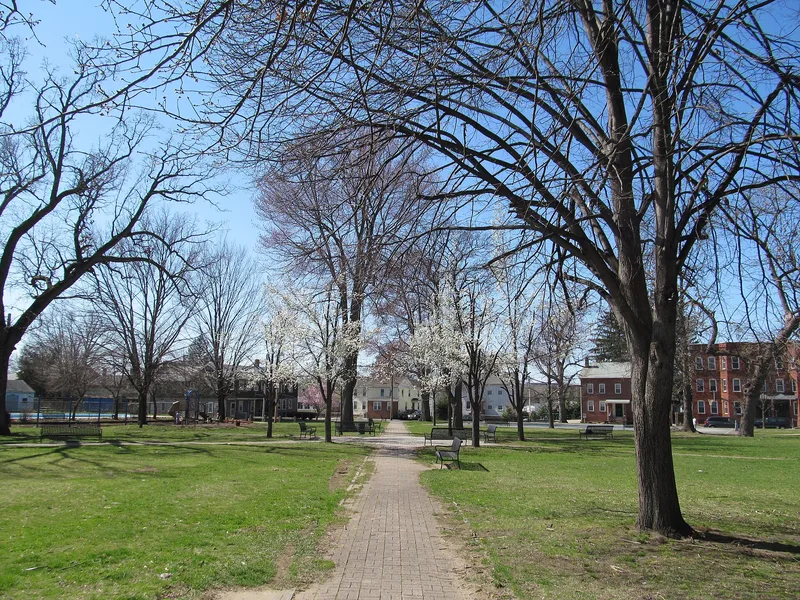
Cabotville Common Historic District is a six-block residential neighborhood in the center of Chicopee, Massachusetts, organized around a nearly two-acre park that has served as public open space since 1845. Its 54 contributing resources are mostly small wood-frame and brick houses built between about 1846 and 1910, along with a fraternal meeting hall from 1913. Greek Revival is the dominant style, often updated later with Italianate, Queen Anne or Colonial Revival details such as door hoods and porches. Unlike the mill-owned boarding houses to the north, lots here were sold to individuals who built homes for themselves or as rentals. Mason Charles McClallan built many of the early brick houses, recognizable by corbelled gable eaves and denticulated cornices. Residents were machinists, overseers and other skilled workers, and the area became Chicopee's largest Irish neighborhood, nicknamed "the Patch." The district preserves this modest, densely settled mill-era neighborhood.
Significance in brief: The district is argued to be significant as a cohesive nineteenth- and early twentieth-century neighborhood built to house workers of Chicopee's industries. It was developed by individual owners on lots sold by the Springfield Canal Company rather than by mill-owned boarding houses, and it became the city's largest Irish neighborhood. The Common was the city's first open space designated for public use.
Machine-generated summary. This summary was generated by a language model from the official nomination document and has not been reviewed line by line by an editor. It may contain errors. Check the source document before relying on any detail. Source: nomination document (PDF) · National Archives catalog entry. NRHP reference 99000558, listed May 28, 1999. Summary generated October 2026 (model claude-sonnet-5-5, prompt v1.0-2026-10-29, confidence medium).
Key facts
| Address | School, Chestnut, Park and West Sts., Chicopee |
|---|---|
| County | Hampden County |
| Listed | May 28, 1999 |
| Reference number | 99000558 |
| Resource type | District |
| Architect / builder | Charles ("Captain Mac") McClallan, master mason, credited with many early masonry buildings; Michael C. Collins, mason, probably built the Collins Block and the Wood House |
| Architectural style | Greek Revival; Italianate; Second Empire; Queen Anne; Colonial Revival; Classical Revival |
| Areas of significance | Architecture, Community Planning and Development, Entertainment/Recreation, Industry, Landscape Architecture |
| Level of significance | Local |
| Status (as stated in the nomination) | Current functions listed include single and multiple dwellings, a park and a meeting hall; a Spruce Street School once at the edge of the Common no longer exists. |
| Acreage | 19 |
| Coordinates | 42.14494, -72.61103 (NPS GIS) |
What listing means for this property
This is a historic district. Buildings within its boundary are either contributing (they add to the district's significance) or non-contributing. Owners of contributing income-producing buildings can claim the 20% federal rehabilitation tax credit; homeowners should look at state credits. National Register districts impose no design review by themselves; a local historic district ordinance, if one exists, does (the difference explained).
General information, not legal or tax advice. Rules change; confirm with your State Historic Preservation Office or a qualified adviser.
Sources and further reading
- National Park Service, National Register of Historic Places database (snapshot May 2026), reference 99000558.
- Nomination form (PDF, National Archives) — catalog entry
- Wikipedia article (used for cross-checking only; text not reproduced here)
- Wikidata Q5015791
- This listing as JSON
Last updated October 2026. Found an error? See the editorial policy for how to report it.