Dwight Manufacturing Company Housing District

Why it's listed
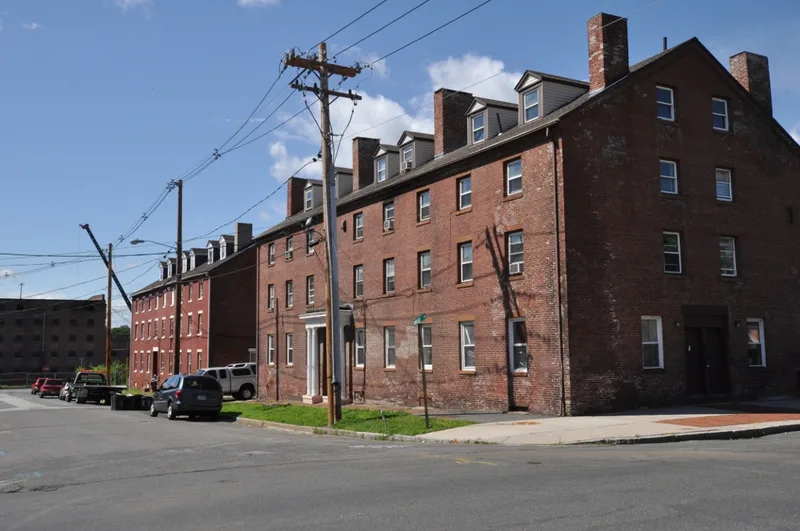
Brick boarding houses and family dwellings in Chicopee Center preserve part of a planned textile community built for workers of the Dwight Manufacturing Company. The houses along Front, Dwight, Exchange, Depot and Chestnut Streets date mostly from the 1830s and 1840s and were largely the work of builder Charles McClallan, whose Greek Revival designs feature handsome brickwork. Types include a three-and-a-half-story boarding house with a Doric portico, smaller two-story double houses with patterned gables, and single-family homes. A Stick Style boarding house was added in the 1870s. The company housed young female mill workers in supervised boarding houses until about 1845, then rented to immigrant families. The mills closed in 1927, and the tenements were sold to private owners. Many original houses were demolished for commercial development, but the surviving group is mostly in good condition and still used as homes. The district is considered notable as a rare early industrial housing group and as an example of factory-owner paternalism.
Significance in brief: The district is significant as an example of a planned nineteenth-century industrial community and as an illustration of the paternalism of factory owners toward their employees. Although many workers' houses were lost to commercial development, the surviving group keeps the character and fine detail of the original houses.
Machine-generated summary. This summary was generated by a language model from the official nomination document and has not been reviewed line by line by an editor. It may contain errors. Check the source document before relying on any detail. Source: nomination document (PDF) · National Archives catalog entry. NRHP reference 77000173, listed June 3, 1977. Summary generated October 2026 (model claude-sonnet-5-5, prompt v1.0-2026-10-29, confidence medium).
Key facts
| Address | Front, Depot, Dwight, Exchange, Chestnut Sts., Chicopee |
|---|---|
| County | Hampden County |
| Listed | June 3, 1977 |
| Reference number | 77000173 |
| Resource type | District |
| Period of significance | 1800-1899 |
| Architect / builder | Charles McClallan (builder) |
| Architectural style | Greek Revival, with a vernacular brick boarding house type and one Stick Style building from the 1870s |
| Areas of significance | Industry, Community Planning and Development |
| Level of significance | Local |
| Status (as stated in the nomination) | Houses are mostly in good condition, occupied as private residences, and described as carefully tended by a Portuguese neighborhood. A few have incompatible additions or inappropriate paint colors. |
| Acreage | 7 |
| Coordinates | 42.14703, -72.61201 (NPS GIS) |
What listing means for this property
This is a historic district. Buildings within its boundary are either contributing (they add to the district's significance) or non-contributing. Owners of contributing income-producing buildings can claim the 20% federal rehabilitation tax credit; homeowners should look at state credits. National Register districts impose no design review by themselves; a local historic district ordinance, if one exists, does (the difference explained).
General information, not legal or tax advice. Rules change; confirm with your State Historic Preservation Office or a qualified adviser.
Sources and further reading
- National Park Service, National Register of Historic Places database (snapshot May 2026), reference 77000173.
- Nomination form (PDF, National Archives) — catalog entry
- Wikipedia article (used for cross-checking only; text not reproduced here)
- Wikidata Q5318209
- This listing as JSON
Last updated October 2026. Found an error? See the editorial policy for how to report it.