Polish National Home

Why it's listed
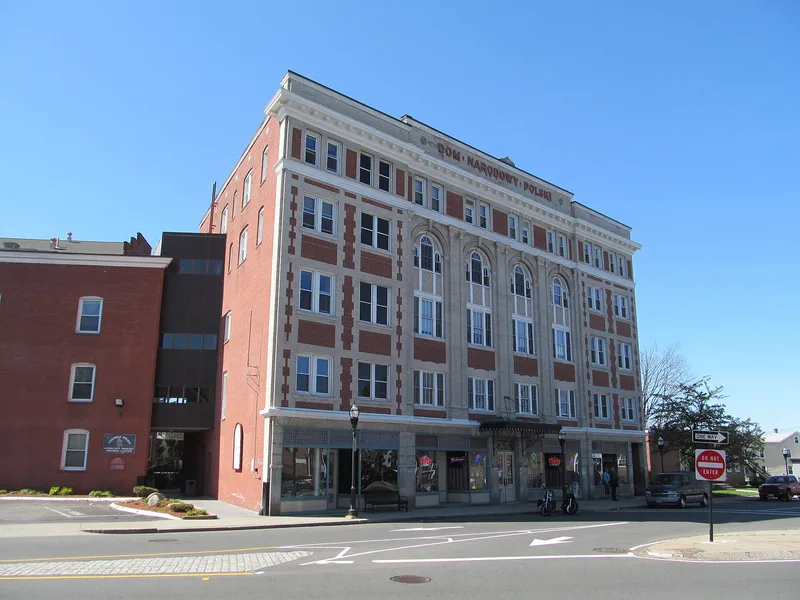
Bom Narodowy Polski, the Polish National Home, is a five-story masonry building at 136-144 Cabot Street in Chicopee, Massachusetts. Built in 1912-14 with a steel frame, it follows the Georgian Colonial Revival style, with white limestone trim, red brick, a projecting center pavilion and a terneplate cornice. A utilitarian brick annex added in 1922 housed bowling alleys, showers and a gymnasium, and was designed by local architect George P. Dion. The architect of the main building has not been identified. The building held storefronts, a second-floor meeting hall, a barroom, cellar bowling alleys and small rented apartments for recent immigrants. It was a social center for Chicopee's large Polish population, most of whom worked in the textile industry, and hosted language classes, theater, music and boxing matches. It is significant as a symbol of the immigrants' acculturation and advancement. Use declined after the 1960s, and a Boston firm bought it in 1979 to convert it to elderly housing.
Significance in brief: It served as the focus of social life for Chicopee's Polish immigrant population for many years. It is also seen as a public symbol of the immigrants' acculturation and their social and economic advancement. Its construction, heavy use and later decline mirror the growth and assimilation of the Polish community.
Machine-generated summary. This summary was generated by a language model from the official nomination document and has not been reviewed line by line by an editor. It may contain errors. Check the source document before relying on any detail. Source: nomination document (PDF) · National Archives catalog entry. NRHP reference 80000475, listed November 14, 1980. Summary generated October 2026 (model claude-sonnet-5-5, prompt v1.0-2026-10-29, confidence high).
Key facts
| Address | 136-144 Cabot St., Chicopee |
|---|---|
| County | Hampden County |
| Listed | November 14, 1980 |
| Reference number | 80000475 |
| Resource type | Building |
| Period of significance | 1900- |
| Architect / builder | Main building: unknown. The 1922 annex was designed by George P. Dion, a self-trained local architect. |
| Architectural style | Georgian Colonial Revival |
| Areas of significance | European, Social History |
| Level of significance | Local |
| Status (as stated in the nomination) | Occupied at the time of nomination. Use declined in the 1960s and 1970s, and the buildings were sold in 1979 for planned rehabilitation as elderly housing. The Polish National Home Association is to keep a meeting room and library in the cellar. |
| Acreage | 0.9 |
| Coordinates | 42.14485, -72.60925 (NPS GIS) |
What listing means for this property
National Register listing is honorary for a privately owned home: it does not by itself restrict what an owner may do with their own money, and it does not require public access. Restrictions come from local landmark or historic-district ordinances, which are separate (how they differ).
Owner-occupied houses are not eligible for the 20% federal rehabilitation tax credit, which applies to income-producing buildings, but many states offer credits for homeowners. Listing also opens the door to preservation easements and to buying a plaque. Start with what listing means for homeowners, renovating a listed house and selling one.
General information, not legal or tax advice. Rules change; confirm with your State Historic Preservation Office or a qualified adviser.
Sources and further reading
- National Park Service, National Register of Historic Places database (snapshot May 2026), reference 80000475.
- Nomination form (PDF, National Archives) — catalog entry
- Wikipedia article (used for cross-checking only; text not reproduced here)
- Wikidata Q7209953
- This listing as JSON
Last updated October 2026. Found an error? See the editorial policy for how to report it.