Newhall, Lucian, House

Why it's listed
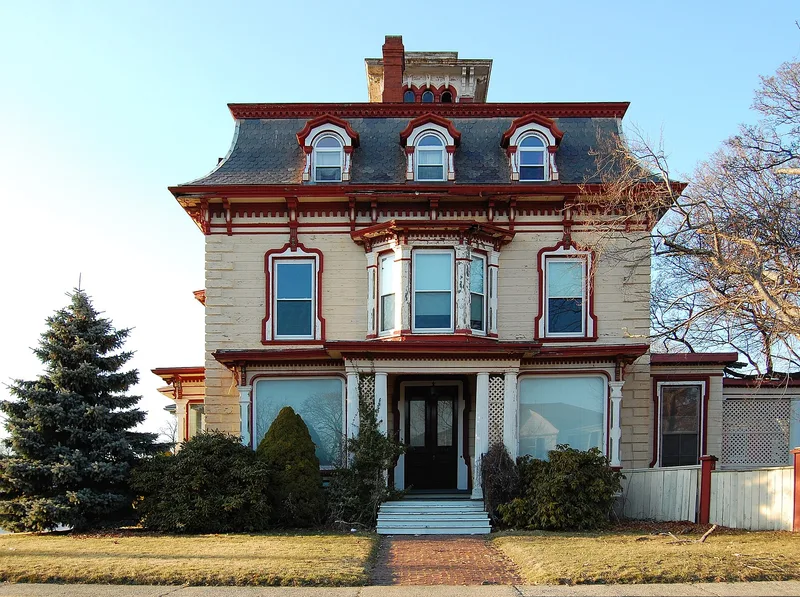
Set at the corner of Ocean and Nahant Streets in Lynn, this wood-frame house was built around 1865-1867 for shoe manufacturer Lucian Newhall. It rises two full stories above a granite ashlar basement, with a third storey under a bellcast mansard roof of fish-scale slate, gambrel dormers with arched windows, and a mansard-roofed cupola. Rusticated siding, quoins, dentil cornices, brackets, a porte-cochere and ornate window frames add to the detail. A two-storey carriage house stands at the rear corner of the lot. Newhall, a Quaker-descended manufacturer, entered the family shoe business, started his own firm in 1847, and was among the first to build a factory in what is now Lynn's Central Business District. His widow lived in the house until 1931, after which a physician and his sculptor wife used it as home and office. The architect is unknown, though Boston architect Gridley J.F. Bryant may have influenced the design. The house is valued as a well-preserved Second Empire landmark of Lynn's Diamond District.
Significance in brief: The nomination calls it an outstanding, well-preserved example of the Second Empire style and representative of the richly ornamented houses of Lynn's nineteenth-century shoe manufacturers. It is also associated with Lucian Newhall, a leader in Lynn's shoe industry. The architect is unknown, but its quality and similarity to nearby work raise the possibility of design by or influence from Gridley J.F. Bryant.
Machine-generated summary. This summary was generated by a language model from the official nomination document and has not been reviewed line by line by an editor. It may contain errors. Check the source document before relying on any detail. Source: nomination document (PDF) · National Archives catalog entry. NRHP reference 85001576, listed July 18, 1985. Summary generated October 2026 (model claude-sonnet-5-5, prompt v1.0-2026-10-29, confidence high).
Key facts
| Address | 281 Ocean St., Lynn |
|---|---|
| County | Essex County |
| Listed | July 18, 1985 |
| Reference number | 85001576 |
| Resource type | Building |
| Period of significance | ca. 1865-1867 |
| Architectural style | Second Empire |
| Criteria |
|
| Areas of significance | Industry, Architecture |
| Level of significance | Local |
| Status (as stated in the nomination) | Occupied as a private residence; the form says it was recently divided into residential apartments. Alterations have been minor and the carriage house survives. |
| Acreage | 0.4 |
| Within district | Diamond Historic District |
| Coordinates | 42.46096, -70.93622 (NPS GIS) |
What listing means for this property
National Register listing is honorary for a privately owned home: it does not by itself restrict what an owner may do with their own money, and it does not require public access. Restrictions come from local landmark or historic-district ordinances, which are separate (how they differ).
Owner-occupied houses are not eligible for the 20% federal rehabilitation tax credit, which applies to income-producing buildings, but many states offer credits for homeowners. Listing also opens the door to preservation easements and to buying a plaque. Start with what listing means for homeowners, renovating a listed house and selling one.
General information, not legal or tax advice. Rules change; confirm with your State Historic Preservation Office or a qualified adviser.
Sources and further reading
- National Park Service, National Register of Historic Places database (snapshot May 2026), reference 85001576.
- Nomination form (PDF, National Archives) — catalog entry
- Wikipedia article (used for cross-checking only; text not reproduced here)
- Wikidata Q6696717
- This listing as JSON
Last updated October 2026. Found an error? See the editorial policy for how to report it.