Tapley Building

Why it's listed
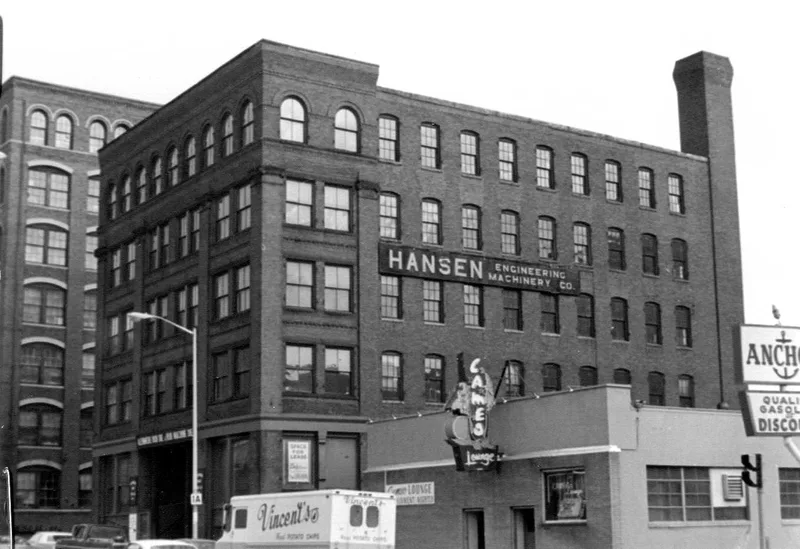
Rising five stories at the corner of Broad and Carroll Streets in Lynn, this red brick factory was built in 1890 for Philip Tapley's leather manufacturing business and designed by Wheeler and Northend. Sandstone trim, cast iron supports at street level, Ionic pilasters and an arcade of round-arched windows on the top floor give it a Romanesque Revival character. It replaced an 1858 Tapley factory that burned in 1889, shortly before the great fire of November 1889 swept through downtown Lynn and destroyed 338 structures. Plans called for offices and showrooms on the ground floor and manufacturing space above, with two elevators and two fireproof stairwells. Tapley had been an early leader in morocco leather and the first Lynn manufacturer to use steam power. The building survives as one of a few downtown structures representing the city's leading industry and the brick rebuilding that followed the fire. It also escaped the 1981 fire that devastated the surrounding Broad Street district.
Significance in brief: The building is argued to meet criteria A and C as one of a handful of surviving downtown buildings tied to Lynn's leather industry. It retains integrity of location, design, materials and workmanship. Its intact Romanesque Revival design is typical of the factories built in the Broad Street area after the 1889 fire.
Machine-generated summary. This summary was generated by a language model from the official nomination document and has not been reviewed line by line by an editor. It may contain errors. Check the source document before relying on any detail. Source: nomination document (PDF) · National Archives catalog entry. NRHP reference 83000586, listed March 31, 1983. Summary generated October 2026 (model claude-sonnet-5-5, prompt v1.0-2026-10-29, confidence high).
Key facts
| Address | 206 Broad St., Lynn |
|---|---|
| County | Essex County |
| Listed | March 31, 1983 |
| Reference number | 83000586 |
| Resource type | Building |
| Period of significance | 1800-1899 |
| Architect / builder | Wheeler and Northend |
| Architectural style | Romanesque Revival |
| Criteria |
|
| Areas of significance | Industry, Architecture |
| Level of significance | State, Local |
| Status (as stated in the nomination) | Occupied; the form describes it as one of the few unaltered industrial buildings to survive the 1981 fire, with some window openings boarded over. |
| Acreage | 0.3 |
| Coordinates | 42.46262, -70.94430 (NPS GIS) |
What listing means for this property
For an income-producing building, listing (individually or as a contributing building in a district) is the gateway to the 20% federal rehabilitation tax credit on qualified rehabilitation costs, often stackable with state credits. Work claiming the credit must follow the Secretary of the Interior's Standards and be approved in advance.
Listing does not restrict a private owner acting without federal money or permits; where federal funding or licensing is involved, Section 106 review applies.
General information, not legal or tax advice. Rules change; confirm with your State Historic Preservation Office or a qualified adviser.
Sources and further reading
- National Park Service, National Register of Historic Places database (snapshot May 2026), reference 83000586.
- Nomination form (PDF, National Archives) — catalog entry
- Wikipedia article (used for cross-checking only; text not reproduced here)
- Wikidata Q7684706
- This listing as JSON
Last updated October 2026. Found an error? See the editorial policy for how to report it.