Lynn Bank Block
Also known as: Essex Trust/Lynn Institution for Savings

Why it's listed
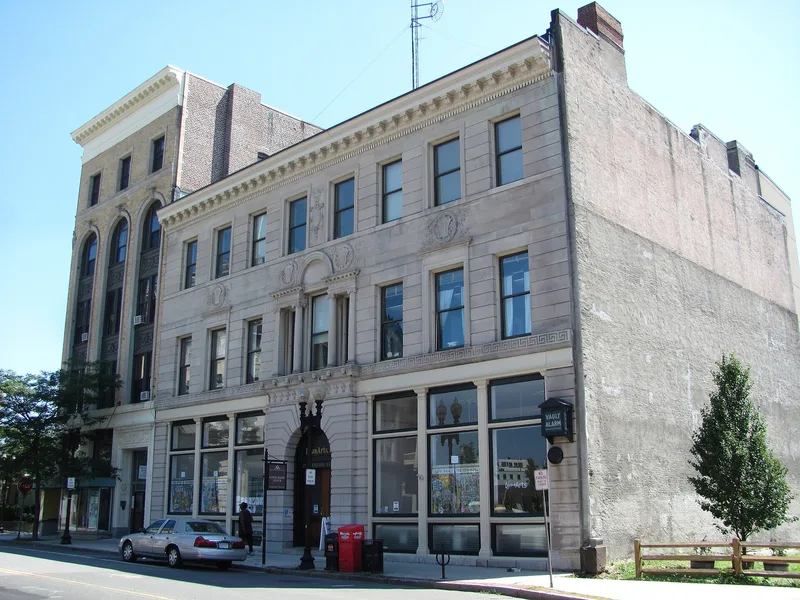
Lynn Bank Block, at 21-29 Exchange Street, is a three-storey bank building with a limestone facade set on a granite plinth. Completed in 1891 to designs by James T. Kelley of Boston, it was the first Classical Revival block in the district rebuilt after the Fire of 1889. Its decoration includes rusticated piers, carved wreaths dated 1814 and 1891, a Palladian window framed by Ionic columns and a modillioned pressed-metal cornice. A one-storey brick addition for banking halls was built at the rear in 1931. The building housed the Lynn Institution for Savings and the Lynn First National Bank, later the Essex Trust Company, until the early 1970s. These institutions were founded by local shoemakers and helped the shoe industry by discounting the credit notes that Southern and Western buyers used to pay manufacturers. Later changes include an elevator in 1941 and a remodeled entry lobby in 1956. Many exterior details and interior features, such as panelled wainscots and ornamental plasterwork, remain.
Significance in brief: The nomination argues the block is tied to the rebuilding of Lynn's commercial district after the Fire of 1889 and to the city's nineteenth-century shoe industry, which its banks helped finance. It was the first building constructed downtown after the fire to use a classical design vocabulary. It also retains integrity of location, design, setting, materials and workmanship.
Machine-generated summary. This summary was generated by a language model from the official nomination document and has not been reviewed line by line by an editor. It may contain errors. Check the source document before relying on any detail. Source: nomination document (PDF) · National Archives catalog entry. NRHP reference 82004964, listed August 26, 1982. Summary generated October 2026 (model claude-sonnet-5-5, prompt v1.0-2026-10-29, confidence high).
Key facts
| Address | 21--29 Exchange St., Lynn |
|---|---|
| County | Essex County |
| Listed | August 26, 1982 |
| Reference number | 82004964 |
| Resource type | Building |
| Architect / builder | James T. Kelley, Architect (1891); Thomas M. James Co. (1931); construction by James E. Manning, mason, and Joseph Breed & Son, carpenters |
| Architectural style | Classical Revival |
| Criteria |
|
| Areas of significance | Industry, Commerce, Architecture |
| Level of significance | Local |
| Status (as stated in the nomination) | Listed as occupied and in good condition with alterations. The east wall and interior of the rear wing were damaged by smoke, water and a collapse from a neighboring fire in 1981. |
| Acreage | 0.3 |
| Coordinates | 42.46352, -70.94457 (NPS GIS) |
What listing means for this property
For an income-producing building, listing (individually or as a contributing building in a district) is the gateway to the 20% federal rehabilitation tax credit on qualified rehabilitation costs, often stackable with state credits. Work claiming the credit must follow the Secretary of the Interior's Standards and be approved in advance.
Listing does not restrict a private owner acting without federal money or permits; where federal funding or licensing is involved, Section 106 review applies.
General information, not legal or tax advice. Rules change; confirm with your State Historic Preservation Office or a qualified adviser.
Sources and further reading
- National Park Service, National Register of Historic Places database (snapshot May 2026), reference 82004964.
- Nomination form (PDF, National Archives) — catalog entry
- Wikipedia article (used for cross-checking only; text not reproduced here)
- Wikidata Q6708922
- This listing as JSON
Last updated October 2026. Found an error? See the editorial policy for how to report it.