US Post Office-Lynn Main
Also known as: Lynn Main Post Office

Why it's listed
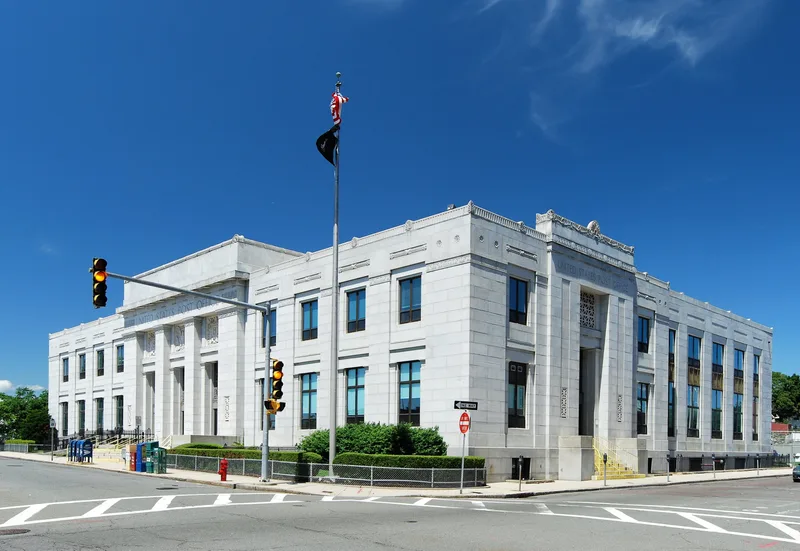
Downtown Lynn, Massachusetts, is home to the Lynn Main Post Office at 51 Willow Street, a two-story building of saw-finished Chesterfield granite over structural steel that serves as both post office and federal building. Built between April and December 1933 on a lot once occupied by shoe factories, it replaced an older post office that had become inadequate after the growth of parcel post. Architects Edward H. Hoyt & Associates and Ripley & LeBoutillier gave it an austere Classical Revival design, with rusticated pilasters, Greek-inspired carving and a bronze-and-marble interior. It is a later example of a Type A building in the Treasury's 1915 classification system. The public lobby holds two oil murals by William Riseman, installed in 1936, showing Lynn's industries and civic culture. Construction also brought jobs to the city during the Depression. The building remains in use and is in excellent condition.
Significance in brief: The nomination argues it is the most architecturally distinguished building in a downtown dominated by commercial and factory buildings. It is a later example of a Type A building in the 1915 Public Buildings Classification System and an austere interpretation of Classical Revival style. It also contains 1936 lobby murals by William Riseman depicting Lynn's industrial and cultural heritage.
Machine-generated summary. This summary was generated by a language model from the official nomination document and has not been reviewed line by line by an editor. It may contain errors. Check the source document before relying on any detail. Source: nomination document (PDF) · National Archives catalog entry. NRHP reference 86001342, listed June 20, 1986. Summary generated October 2026 (model claude-sonnet-5-5, prompt v1.0-2026-10-29, confidence high).
Key facts
| Address | 51 Willow St., Lynn |
|---|---|
| County | Essex County |
| Listed | June 20, 1986 |
| Reference number | 86001342 |
| Resource type | Building |
| Architect / builder | Edward H. Hoyt & Assoc. & Ripley & LeBoutillier, Assoc. Architects; W.E.O'Neil Construction Company |
| Architectural style | Classical Revival (austere interpretation) |
| Areas of significance | Art, Architecture |
| Level of significance | Local |
| Status (as stated in the nomination) | Exterior, public spaces and grounds are in very good condition; the building is occupied and in government use, with alterations in 1975 and 1978. |
| Acreage | 1.8 |
| Coordinates | 42.46502, -70.94614 (NPS GIS) |
What listing means for this property
For a publicly owned building or structure, listing mainly matters when federal funds, permits or licences are involved: projects then go through Section 106 review so effects on the property are considered. Listing also strengthens applications for preservation grants and, for leased income-producing uses, can enable the federal rehabilitation tax credit.
General information, not legal or tax advice. Rules change; confirm with your State Historic Preservation Office or a qualified adviser.
Sources and further reading
- National Park Service, National Register of Historic Places database (snapshot May 2026), reference 86001342.
- Nomination form (PDF, National Archives) — catalog entry
- Wikipedia article (used for cross-checking only; text not reproduced here)
- Wikidata Q7891156
- This listing as JSON
Last updated October 2026. Found an error? See the editorial policy for how to report it.