Fabens Building

Why it's listed
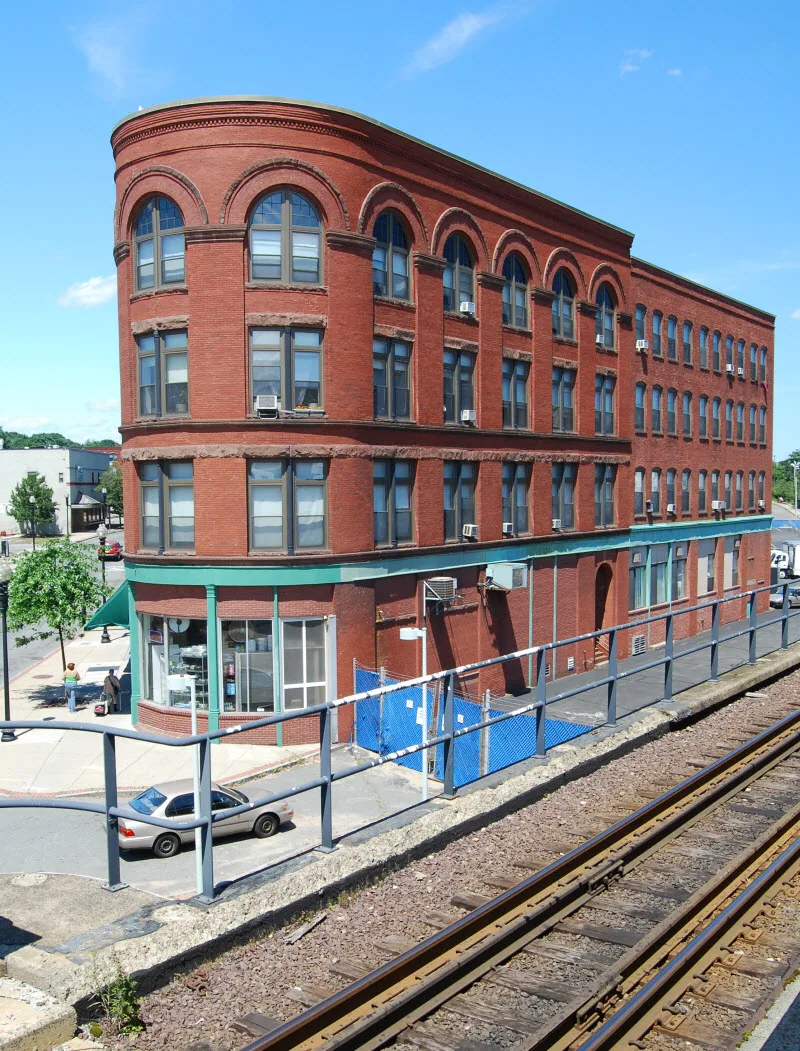
Rising at the head of the Lynn Shoppers Mall, this four-story brick commercial block follows a curved "flat iron" plan and dominates the entrance to downtown. It was built in 1890 on the site of two brick buildings and sheds destroyed in the great fire of 1889. The design by H.W. Rogers & Son won a competition among local architects, and the planned beveled corner was changed to a rounded one before construction. The main facade has 19 bays of brick arches with pink sandstone trim, brick pilasters, slender cast-iron mullions and a corbelled cornice. The rear section is plainer. It was built for William C. Fabens, a Lynn police court judge who kept his offices there. Masons and carpenters from outside Lynn carried out the work. The building is valued as a fine local example of Romanesque Revival commercial design and was cited in Rogers's obituary as one of his best. Modern storefronts have altered the ground floor.
Significance in brief: It is a good local example of commercial Romanesque Revival design, with two-story arches, sandstone trim and brick pilasters in an unusually fine version of a motif common in Lynn. It is one of the most prominent buildings in the Burned District, the downtown area devastated by the 1889 fire. Its distinctive curved plan and prominent location add to its importance.
Machine-generated summary. This summary was generated by a language model from the official nomination document and has not been reviewed line by line by an editor. It may contain errors. Check the source document before relying on any detail. Source: nomination document (PDF) · National Archives catalog entry. NRHP reference 82001879, listed February 25, 1982. Summary generated October 2026 (model claude-sonnet-5-5, prompt v1.0-2026-10-29, confidence high).
Key facts
| Address | 312-314 Union St., Lynn |
|---|---|
| County | Essex County |
| Listed | February 25, 1982 |
| Reference number | 82001879 |
| Resource type | Building |
| Period of significance | 1800-1899 (specific date 1890) |
| Architect / builder | Henry W. Rogers & Son (architect); C.G. Locke of Bradford, masons, and Joseph Breed's Sons, carpenters |
| Architectural style | Commercial adaptation of late Romanesque Revival |
| Criteria |
|
| Areas of significance | Community Planning and Development, Commerce, Law, Architecture |
| Level of significance | Local |
| Status (as stated in the nomination) | Rated good condition and altered; the original lower-story fenestration has been marred by modern storefronts. The form lists commercial use and work in progress. |
| Acreage | 0.3 |
| Coordinates | 42.46471, -70.94327 (NPS GIS) |
What listing means for this property
For an income-producing building, listing (individually or as a contributing building in a district) is the gateway to the 20% federal rehabilitation tax credit on qualified rehabilitation costs, often stackable with state credits. Work claiming the credit must follow the Secretary of the Interior's Standards and be approved in advance.
Listing does not restrict a private owner acting without federal money or permits; where federal funding or licensing is involved, Section 106 review applies.
General information, not legal or tax advice. Rules change; confirm with your State Historic Preservation Office or a qualified adviser.
Sources and further reading
- National Park Service, National Register of Historic Places database (snapshot May 2026), reference 82001879.
- Nomination form (PDF, National Archives) — catalog entry
- Wikipedia article (used for cross-checking only; text not reproduced here)
- Wikidata Q5427599
- This listing as JSON
Last updated October 2026. Found an error? See the editorial policy for how to report it.