Engine House No. 6

Why it's listed
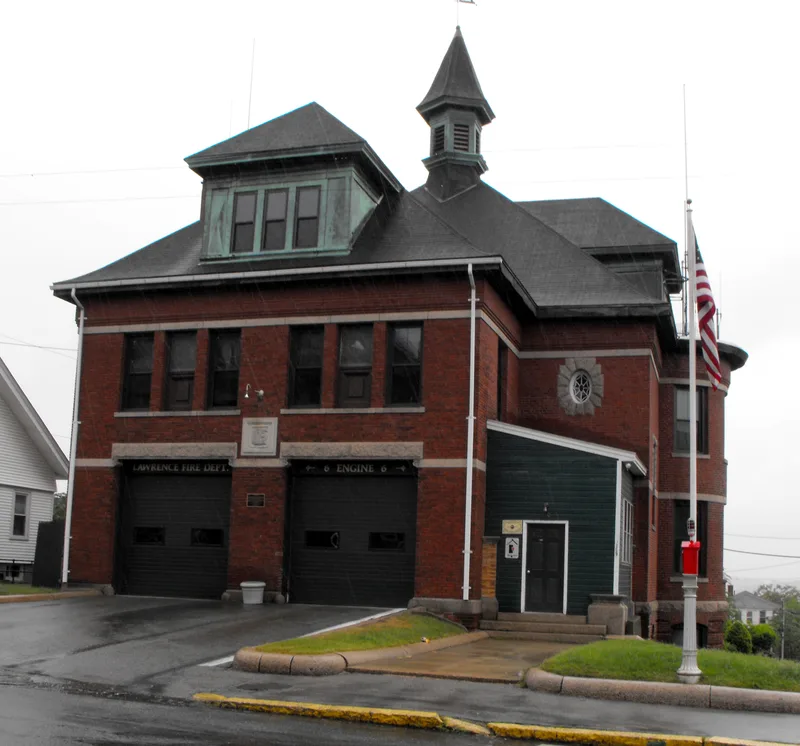
Engine House No. 6 is a brick fire station on Prospect Hill in Lawrence, Massachusetts, built in 1895-96 and designed by local architect John Ashton. Granite string courses, copper dormers, a rounded observation bay and a hexagonal cupola mark its exterior. Inside, oak paneling, stained glass windows with firefighting themes, a brass fire pole and a hose drying shaft survive. A winch on the exterior once hoisted hay and oats for the fire horses stabled on site. It is the oldest remaining fire station in the city and remains in service. It was built as Prospect Hill grew into a crowded residential neighborhood that needed city services, and it reflects the move to a trained, full-time firefighting force living at the station. Ashton borrowed gables, decoration and materials from the John Rollins School across the street, whose clock tower once carried the fire alarm bells. A later station on Bailey Street was built from the same plans, with a hose tower added.
Significance in brief: It is the oldest remaining and best-preserved fire station in Lawrence, retaining original features such as stained glass, oak paneling, a hose drying shaft and a feed-hauling winch. It reflects the city's growth and the shift to a full-time professional fire force housed in neighborhood stations. Its design echoes the nearby Rollins School and served as the model for a later station.
Machine-generated summary. This summary was generated by a language model from the official nomination document and has not been reviewed line by line by an editor. It may contain errors. Check the source document before relying on any detail. Source: nomination document (PDF) · National Archives catalog entry. NRHP reference 04000533, listed June 2, 2004. Summary generated October 2026 (model claude-sonnet-5-5, prompt v1.0-2026-10-29, confidence high).
Key facts
| Address | 480 Howard St., Lawrence |
|---|---|
| County | Essex County |
| Listed | June 2, 2004 |
| Reference number | 04000533 |
| Resource type | Building |
| Period of significance | 1895-1954 |
| Architect / builder | John Ashton, architect |
| Architectural style | Colonial Revival/Victorian Eclectic |
| Criteria |
|
| Areas of significance | Architecture, Community Planning and Development |
| Level of significance | Local |
| Status (as stated in the nomination) | Still used as a fire station, its original purpose; the original alarm system remains and awaits restoration. |
| Acreage | 0.9 |
| Coordinates | 42.71371, -71.14934 (NPS GIS) |
What listing means for this property
National Register listing is honorary for a privately owned home: it does not by itself restrict what an owner may do with their own money, and it does not require public access. Restrictions come from local landmark or historic-district ordinances, which are separate (how they differ).
Owner-occupied houses are not eligible for the 20% federal rehabilitation tax credit, which applies to income-producing buildings, but many states offer credits for homeowners. Listing also opens the door to preservation easements and to buying a plaque. Start with what listing means for homeowners, renovating a listed house and selling one.
General information, not legal or tax advice. Rules change; confirm with your State Historic Preservation Office or a qualified adviser.
Sources and further reading
- National Park Service, National Register of Historic Places database (snapshot May 2026), reference 04000533.
- Nomination form (PDF, National Archives) — catalog entry
- Wikipedia article (used for cross-checking only; text not reproduced here)
- Wikidata Q5377721
- This listing as JSON
Last updated October 2026. Found an error? See the editorial policy for how to report it.