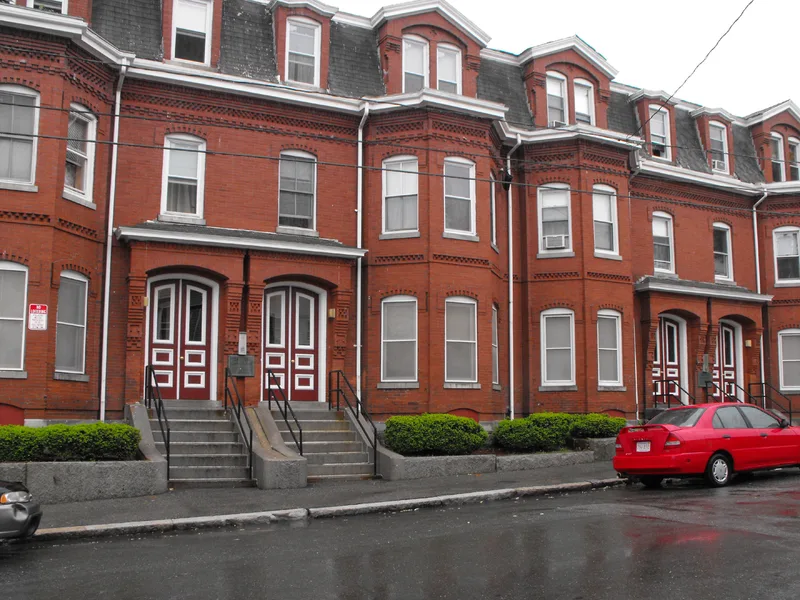
Buildings at 24-30 Summer St.

Why it's listed
Four brick rowhouse units at 24-30 Summer Street in Lawrence, Massachusetts, were built from 1877 on lots the Essex Company sold in 1867 with a requirement that brick rowhouses be built. The three-story building has a mansard roof, paired entrances, polygonal bays and intricate brick detailing typical of the Panel Brick style. Its architect is unknown. Units 28-30 remain nearly intact, with original doors, marble mantels and woodwork, while 24-26 were altered and damaged by fire and vandalism. Early tenants were middle-class families, but by the twentieth century most were factory workers, and by 1913 all were Italian. The building is considered significant because few such multifamily dwellings survive in Lawrence, and it illustrates the city's change from a company town to an industrial, immigrant city. It is also the city's only surviving rowhouse in fully developed Panel Brick style. Rehabilitation for low-income housing was under way at the time.
Significance in brief: The nomination argues the building reflects Lawrence's shift from corporate paternalism under the Essex Company to laissez-faire industrial capitalism. It is also the only surviving rowhouse in the city in the fully developed Panel Brick style, and rowhouses were a short-lived housing form there.
Machine-generated summary. This summary was generated by a language model from the official nomination document and has not been reviewed line by line by an editor. It may contain errors. Check the source document before relying on any detail. Source: nomination document (PDF) · National Archives catalog entry. NRHP reference 85003067, listed December 5, 1985. Summary generated October 2026 (model claude-sonnet-5-5, prompt v1.0-2026-10-29, confidence high).
Key facts
| Address | 24--30 Summer St., Lawrence |
|---|---|
| County | Essex County |
| Listed | December 5, 1985 |
| Reference number | 85003067 |
| Resource type | Building |
| Period of significance | 1800-1899 (specific dates 1877-1878) |
| Architectural style | Panel Brick style |
| Criteria |
|
| Areas of significance | Community Planning and Development, Architecture |
| Level of significance | Local |
| Status (as stated in the nomination) | Units 28-30 are in good condition and largely intact; 24-26 suffered fire damage and vandalism and lost their roof. Rehabilitation for low-income housing was under way. |
| Acreage | 0.3 |
| Coordinates | 42.71038, -71.15399 (NPS GIS) |
What listing means for this property
National Register listing is honorary: it recognises significance and does not restrict what a private owner may do without federal money or permits. It unlocks the 20% federal rehabilitation tax credit for income-producing buildings, state credits in many states, and Section 106 review when federal agencies are involved. See what listing means in practice.
General information, not legal or tax advice. Rules change; confirm with your State Historic Preservation Office or a qualified adviser.
Sources and further reading
- National Park Service, National Register of Historic Places database (snapshot May 2026), reference 85003067.
- Nomination form (PDF, National Archives) — catalog entry
- Wikipedia article (used for cross-checking only; text not reproduced here)
- Wikidata Q4986640
- This listing as JSON
Last updated October 2026. Found an error? See the editorial policy for how to report it.