Essex Company Offices and Yard

Why it's listed
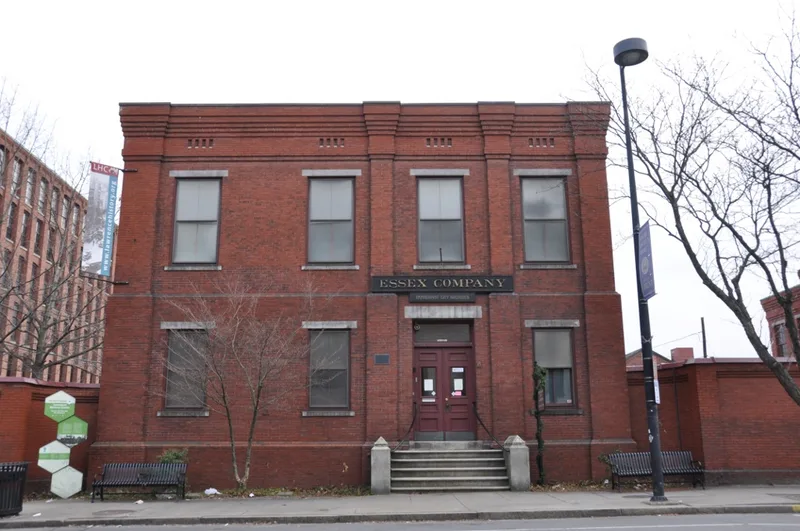
Six brick and timber buildings and a enclosing brick wall make up the Essex Company Offices and Yard, set at the corner of Essex and Union Streets in downtown Lawrence, Massachusetts. Built in 1883-84 from plans by Hiram Mills, the company's chief engineer, the group includes a two-story office building, a carpenter's shop, a foundry, a garage and a storage building, with lean-to sheds added later in the 1880s. The design is sturdy and austere, with corbelled cornices, granite trim and copper roof coping. The Essex Company was formed in 1845 to build a planned textile community on the Merrimack River, and it built the Great Stone Dam, the canals and locks that powered the city's mills. The offices replaced quarters in the old machine shop as operations grew. Interiors, furnishings and early plans and ledgers survive, and the buildings have kept their original uses, which makes the group a rare, nearly unaltered record of the company.
Significance in brief: The complex is argued to be of outstanding significance to Lawrence because of the Essex Company's role in developing the city as a planned textile community. The buildings are almost entirely unaltered, still serve their original functions, and retain interiors, furnishings and company records from the nineteenth century.
Machine-generated summary. This summary was generated by a language model from the official nomination document and has not been reviewed line by line by an editor. It may contain errors. Check the source document before relying on any detail. Source: nomination document (PDF) · National Archives catalog entry. NRHP reference 79000330, listed April 26, 1979. Summary generated October 2026 (model claude-sonnet-5-5, prompt v1.0-2026-10-29, confidence high).
Key facts
| Address | 6 Essex St., Lawrence |
|---|---|
| County | Essex County |
| Listed | April 26, 1979 |
| Reference number | 79000330 |
| Resource type | Building |
| Period of significance | 1883-1884 |
| Architect / builder | Hiram Mills |
| Architectural style | Adaptation of late nineteenth century industrial architecture |
| Areas of significance | Industry, Commerce, Engineering, Architecture |
| Level of significance | Local |
| Status (as stated in the nomination) | In continuous use since construction in 1883-84 for its original functions; the office still supervises the canals and dam, and the carpenter's shop and forge are in use. The company was expected to sell its property in the near future. |
| Acreage | 0.9 |
| Within district | North Canal Historic District (Boundary Increase) |
| Coordinates | 42.70733, -71.15364 (NPS GIS) |
What listing means for this property
For an income-producing building, listing (individually or as a contributing building in a district) is the gateway to the 20% federal rehabilitation tax credit on qualified rehabilitation costs, often stackable with state credits. Work claiming the credit must follow the Secretary of the Interior's Standards and be approved in advance.
Listing does not restrict a private owner acting without federal money or permits; where federal funding or licensing is involved, Section 106 review applies.
General information, not legal or tax advice. Rules change; confirm with your State Historic Preservation Office or a qualified adviser.
Sources and further reading
- National Park Service, National Register of Historic Places database (snapshot May 2026), reference 79000330.
- Nomination form (PDF, National Archives) — catalog entry
- Wikipedia article (used for cross-checking only; text not reproduced here)
- Wikidata Q5399671
- This listing as JSON
Last updated October 2026. Found an error? See the editorial policy for how to report it.