Jackson Terrace Historic District

Why it's listed
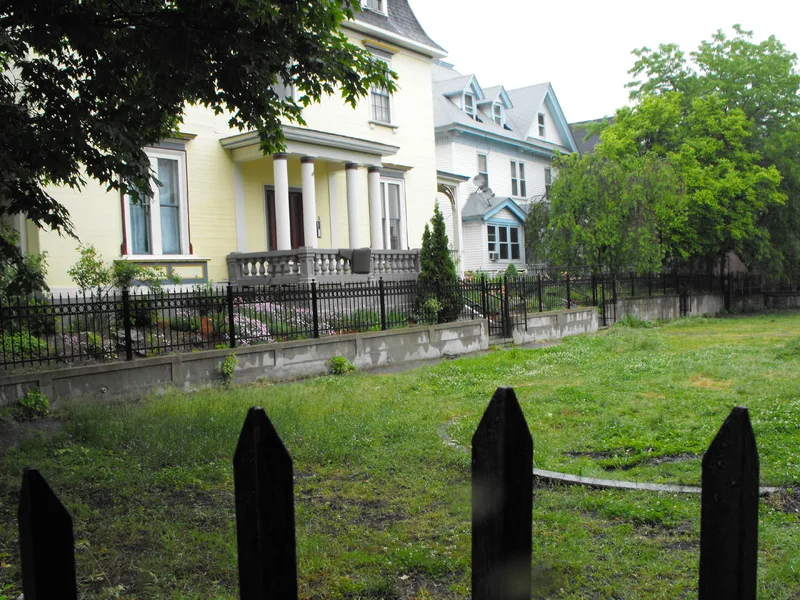
Jackson Terrace is a small residential enclave beside the Lawrence Common, grouped around an elliptical landscaped court edged with granite and entered by granite steps. Its fourteen contributing buildings, built between about 1850 and 1923, include Italianate houses, a mansard-roofed dentist's residence, four Queen Anne rental houses and two institutional buildings: an 1850 brick school and a 1923 Neo-Classical Masonic Temple. The area grew out of Charles Storrow's 1840s plan for the city, which the Essex Company developed as a textile center. Bay State Mills built modest worker and manager housing on Jackson Court. In 1874 builder Morris Knowles and mill agent John A. Fallon bought the lots, agreed to keep strips of land open, and later built the Queen Anne houses. The district was listed because it is the only development of its kind in Lawrence and preserves its landscape and architecture. Many buildings are in poor condition, and the form urges that the original granite curbing and bollards be kept.
Significance in brief: The nomination argues it is the only nineteenth-century residential development in Lawrence oriented to a formally landscaped courtyard. It is tied to the private residential growth of the city and to nineteenth-century landscape design. It also embodies mid-to-late nineteenth-century residential and civic architecture in a New England manufacturing city.
Machine-generated summary. This summary was generated by a language model from the official nomination document and has not been reviewed line by line by an editor. It may contain errors. Check the source document before relying on any detail. Source: nomination document (PDF) · National Archives catalog entry. NRHP reference 84000414, listed November 13, 1984. Summary generated October 2026 (model claude-sonnet-5-5, prompt v1.0-2026-10-29, confidence high).
Key facts
| Address | 43-59 Jackson St., Jackson Court, Jackson Terr., and 58-62 Newberry St., Lawrence |
|---|---|
| County | Essex County |
| Listed | November 13, 1984 |
| Reference number | 84000414 |
| Resource type | District |
| Period of significance | c. 1845-1923 |
| Architect / builder | Morris Knowles, George Adams-architect; John A. Fallon-builder |
| Architectural style | Italianate, Mansard, Queen Anne, and Neo-Classical |
| Criteria |
|
| Areas of significance | Community Planning and Development, Landscape Architecture, Architecture |
| Level of significance | Local |
| Status (as stated in the nomination) | Most residential buildings are in generally poor condition, and two are vacant. The Masonic Temple and the former Newbury School are the only non-residential buildings. The form notes local interest in revitalization. |
| Acreage | 3.2 |
| Coordinates | 42.70986, -71.15675 (NPS GIS) |
What listing means for this property
This is a historic district. Buildings within its boundary are either contributing (they add to the district's significance) or non-contributing. Owners of contributing income-producing buildings can claim the 20% federal rehabilitation tax credit; homeowners should look at state credits. National Register districts impose no design review by themselves; a local historic district ordinance, if one exists, does (the difference explained).
General information, not legal or tax advice. Rules change; confirm with your State Historic Preservation Office or a qualified adviser.
Sources and further reading
- National Park Service, National Register of Historic Places database (snapshot May 2026), reference 84000414.
- Nomination form (PDF, National Archives) — catalog entry
- Wikipedia article (used for cross-checking only; text not reproduced here)
- Wikidata Q6117416
- This listing as JSON
Last updated October 2026. Found an error? See the editorial policy for how to report it.