Downtown Lawrence Historic District

Why it's listed
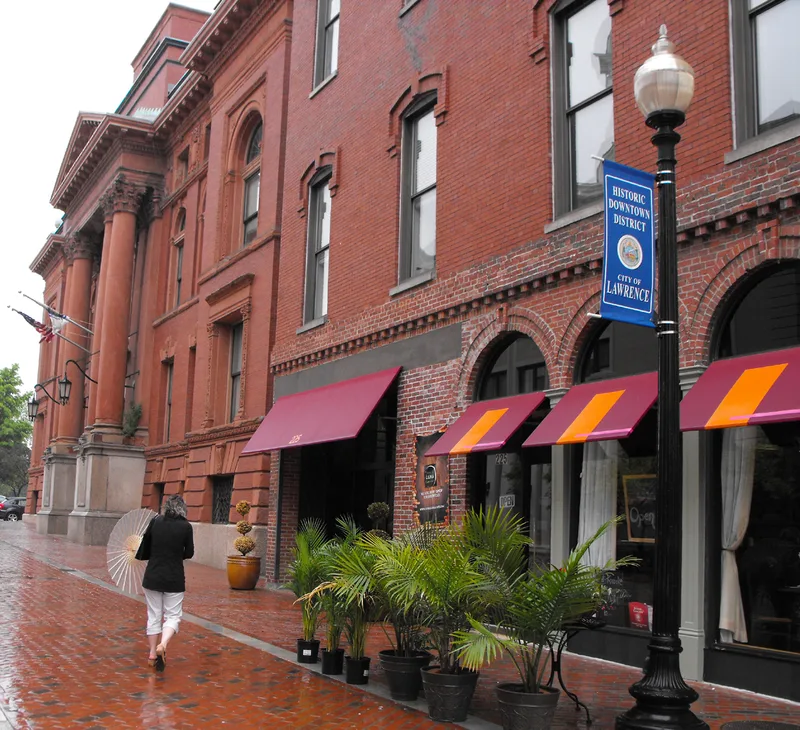
Downtown Lawrence grew from the 1845 plan by the Essex Company, which laid the city out in parallel zones running north from the Merrimack River: industry, canal, boarding houses, commerce, and finally the Common ringed by institutions. The historic district preserves the commercial and civic heart of that plan. It includes the 17½-acre Common, donated in 1848 and laid out as Victorian open space, along with the Beaux Arts Essex County Courthouse, the Georgian Revival City Hall with its clock-bell tower, and a long run of brick commercial blocks along Essex Street. Essex Street was made 80 feet wide and required buildings of brick, stone, or iron at least three stories high. The result is a consistent streetscape of Greek Revival, Italianate, Queen Anne, Romanesque, Classical, and Art Deco buildings from the 1850s through the 1920s. The Common also hosted mass meetings during the 1912 strike. Much of the surrounding downtown has been altered or demolished, which makes this group the most intact in the city.
Significance in brief: The district has been the center of commercial and municipal life in Lawrence since the city was founded as a planned industrial community by the Essex Company in 1845. It holds the city's major public buildings and its most intact groupings of 19th-century commercial architecture. It also shows the shifts in architectural taste from the city's earliest years through its textile-era peak.
Machine-generated summary. This summary was generated by a language model from the official nomination document and has not been reviewed line by line by an editor. It may contain errors. Check the source document before relying on any detail. Source: nomination document (PDF) · National Archives catalog entry. NRHP reference 79000329, listed November 1, 1979. Summary generated October 2026 (model claude-sonnet-5-5, prompt v1.0-2026-10-29, confidence medium).
Key facts
| Address | Roughly bounded by MA 110, Methuen, Lawrence and Jackson Sts., Lawrence |
|---|---|
| County | Essex County |
| Listed | November 1, 1979 |
| Reference number | 79000329 |
| Resource type | District |
| Architect / builder | George G. Adams (Essex County Courthouse, Adams Block); George F. Adams (City Hall remodelling); Henry Rowe (Oswald Building); Ashton, Huntress and Alter (Eagle Tribune Building); Charles Storrow (original grid plan) |
| Architectural style | Greek Revival, Italianate, Queen Anne, Romanesque, Beaux Arts Classical, Georgian Revival, Art Deco/Moderne |
| Areas of significance | Community Planning and Development, Landscape Architecture, Commerce, Politics/Government, Architecture |
| Level of significance | National, State, Local |
| Status (as stated in the nomination) | Condition is given as good and altered. Most alterations are to ground floors. One building, 225-235 Essex Street, is described as vacant, and downtown has declined economically since the textile industry's demise. |
| Acreage | 25.5 |
| Coordinates | 42.70935, -71.16001 (NPS GIS) |
What listing means for this property
This is a historic district. Buildings within its boundary are either contributing (they add to the district's significance) or non-contributing. Owners of contributing income-producing buildings can claim the 20% federal rehabilitation tax credit; homeowners should look at state credits. National Register districts impose no design review by themselves; a local historic district ordinance, if one exists, does (the difference explained).
General information, not legal or tax advice. Rules change; confirm with your State Historic Preservation Office or a qualified adviser.
Sources and further reading
- National Park Service, National Register of Historic Places database (snapshot May 2026), reference 79000329.
- Nomination form (PDF, National Archives) — catalog entry
- Wikipedia article (used for cross-checking only; text not reproduced here)
- Wikidata Q5303485
- This listing as JSON
Last updated October 2026. Found an error? See the editorial policy for how to report it.