Gleason Building

Why it's listed
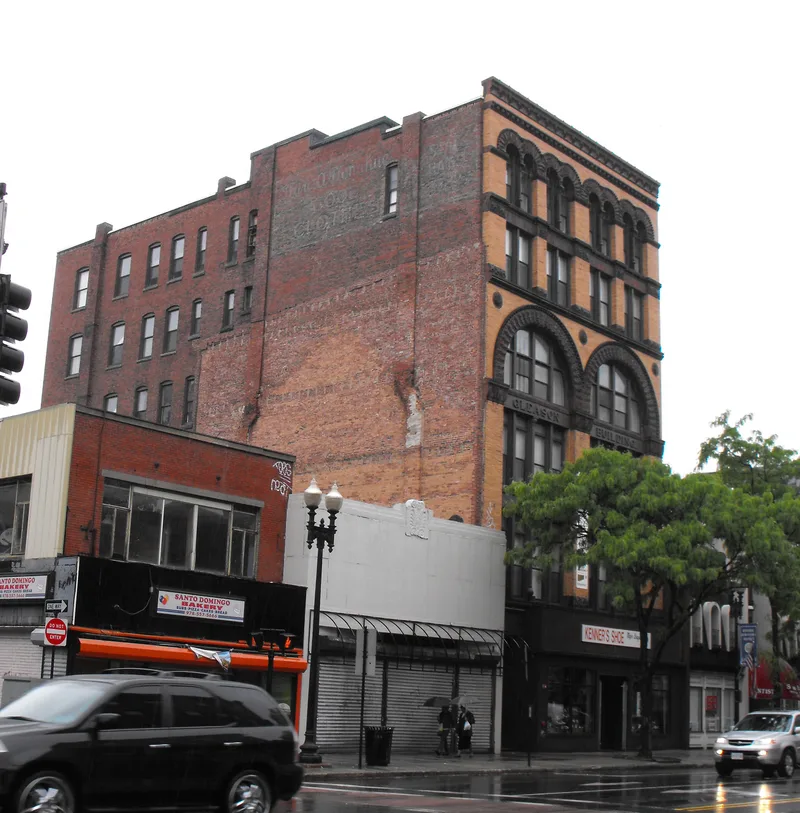
Rising six stories above Essex Street in downtown Lawrence, this brick commercial block was completed in 1890 to designs by local architect Arthur F. Gray. William Oswald, a prominent dry goods merchant and founder of the Merchants National Bank, had it built. Its yellow brick facade is trimmed with brownstone and organized by pilasters, rounded arches, stringcourses and iron lintels, with bands of windows that were novel in the city. When new, it was the largest building of its kind in Lawrence, with forty-four offices above the ground-floor store and a top-floor photographer's studio lit by a skylight. It also had the city's first hydraulic elevator, plus steam heat and electric lights. A fire in 1897 gutted the interior, and everything but the facade was rebuilt. The ground floor has since been altered, but the upper facade remains intact. As other nineteenth-century commercial buildings on Essex Street disappear, it stands as a representative of Lawrence's commercial growth and one of its few Romanesque commercial buildings.
Significance in brief: The nomination argues it is a major local example of Romanesque commercial architecture, meeting criterion C, and retains integrity of location, design and materials. It was the largest commercial building in the city when built and the first in Lawrence with a hydraulic elevator. It is also one of the few important buildings outside the Downtown Lawrence Historic District.
Machine-generated summary. This summary was generated by a language model from the official nomination document and has not been reviewed line by line by an editor. It may contain errors. Check the source document before relying on any detail. Source: nomination document (PDF) · National Archives catalog entry. NRHP reference 82001880, listed April 15, 1982. Summary generated October 2026 (model claude-sonnet-5-5, prompt v1.0-2026-10-29, confidence high).
Key facts
| Address | 349-351 Essex St., Lawrence |
|---|---|
| County | Essex County |
| Listed | April 15, 1982 |
| Reference number | 82001880 |
| Resource type | Building |
| Period of significance | 1890 |
| Architect / builder | Arthur F. Gray |
| Architectural style | Victorian Romanesque |
| Criteria |
|
| Areas of significance | Commerce, Architecture |
| Level of significance | Local |
| Status (as stated in the nomination) | Listed as occupied and in good condition; the ground floor has been altered, while the upper five stories of the facade are unaltered. |
| Acreage | 0.9 |
| Coordinates | 42.70770, -71.16234 (NPS GIS) |
What listing means for this property
For an income-producing building, listing (individually or as a contributing building in a district) is the gateway to the 20% federal rehabilitation tax credit on qualified rehabilitation costs, often stackable with state credits. Work claiming the credit must follow the Secretary of the Interior's Standards and be approved in advance.
Listing does not restrict a private owner acting without federal money or permits; where federal funding or licensing is involved, Section 106 review applies.
General information, not legal or tax advice. Rules change; confirm with your State Historic Preservation Office or a qualified adviser.
Sources and further reading
- National Park Service, National Register of Historic Places database (snapshot May 2026), reference 82001880.
- Nomination form (PDF, National Archives) — catalog entry
- Wikipedia article (used for cross-checking only; text not reproduced here)
- Wikidata Q5567403
- This listing as JSON
Last updated October 2026. Found an error? See the editorial policy for how to report it.