Rollins, John R., School

Why it's listed
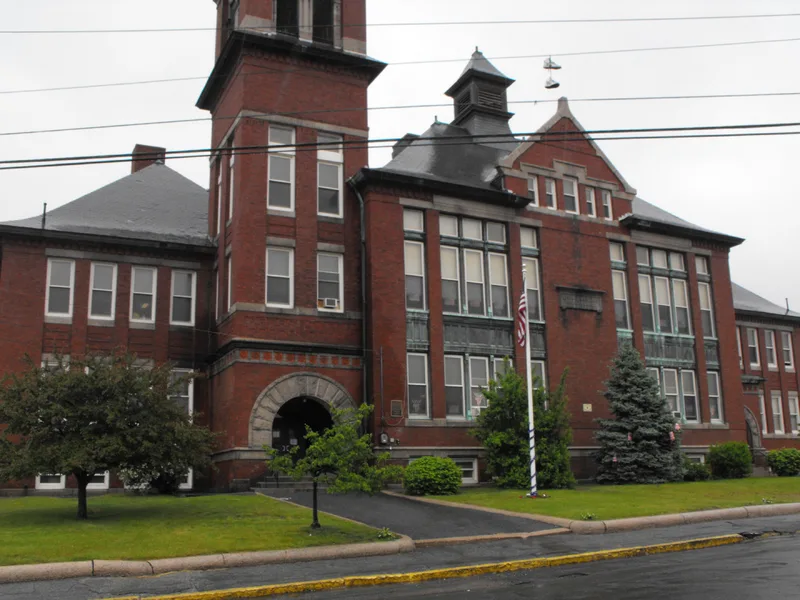
Standing at the corner of Howard and Pratt Streets on Prospect Hill in Lawrence, this three-story school was completed in 1892 and designed by local architect George G. Adams. Built of pressed red brick with North Conway granite trim and a steep slate hip roof, it features a 125-foot clock tower engaged into the front facade and rock-faced granite arches at the entrances in the Richardsonian Romanesque manner. Two matching rear wings were added in 1923 by Aston, Hunter and Alter. Inside, the original floor plan, fir wainscoting, slate blackboards and child-height coat hooks remain. The building matters as a notable work by Adams, who designed more than seventy buildings in a sixty-year career, and as an example of late 19th century schoolhouse planning, where siting, window placement and ventilation were treated as a science. It also reflects Lawrence's growth into a dense industrial city that needed new schools.
Significance in brief: The nomination presents the school as a significant work of architect George G. Adams and a fine example of Richardsonian Romanesque design. It also reflects late 19th century schoolhouse principles, including orientation to daylight, classroom layout and ventilation. It is tied to Lawrence's growth as an industrial city that needed more schools.
Machine-generated summary. This summary was generated by a language model from the official nomination document and has not been reviewed line by line by an editor. It may contain errors. Check the source document before relying on any detail. Source: nomination document (PDF) · National Archives catalog entry. NRHP reference 00000956, listed August 10, 2000. Summary generated October 2026 (model claude-sonnet-5-5, prompt v1.0-2026-10-29, confidence medium).
Key facts
| Address | 451 Howard St., Lawrence |
|---|---|
| County | Essex County |
| Listed | August 10, 2000 |
| Reference number | 00000956 |
| Resource type | Building |
| Architect / builder | George G. Adams (original 1892 design); Aston, Hunter and Alter (1923 additions) |
| Architectural style | Richardsonian Romanesque |
| Areas of significance | Architecture, Education |
| Level of significance | Local |
| Status (as stated in the nomination) | Still used as a school (historic and current function: government, educational); original floor plan, woodwork, blackboards and coat hooks survive, and the interior ventilation system is no longer in use. |
| Acreage | 0.9 |
| Coordinates | 42.71382, -71.14825 (NPS GIS) |
What listing means for this property
For a publicly owned building or structure, listing mainly matters when federal funds, permits or licences are involved: projects then go through Section 106 review so effects on the property are considered. Listing also strengthens applications for preservation grants and, for leased income-producing uses, can enable the federal rehabilitation tax credit.
General information, not legal or tax advice. Rules change; confirm with your State Historic Preservation Office or a qualified adviser.
Sources and further reading
- National Park Service, National Register of Historic Places database (snapshot May 2026), reference 00000956.
- Nomination form (PDF, National Archives) — catalog entry
- Wikipedia article (used for cross-checking only; text not reproduced here)
- Wikidata Q6253999
- This listing as JSON
Last updated October 2026. Found an error? See the editorial policy for how to report it.