Rotch, William Jr., House

Why it's listed
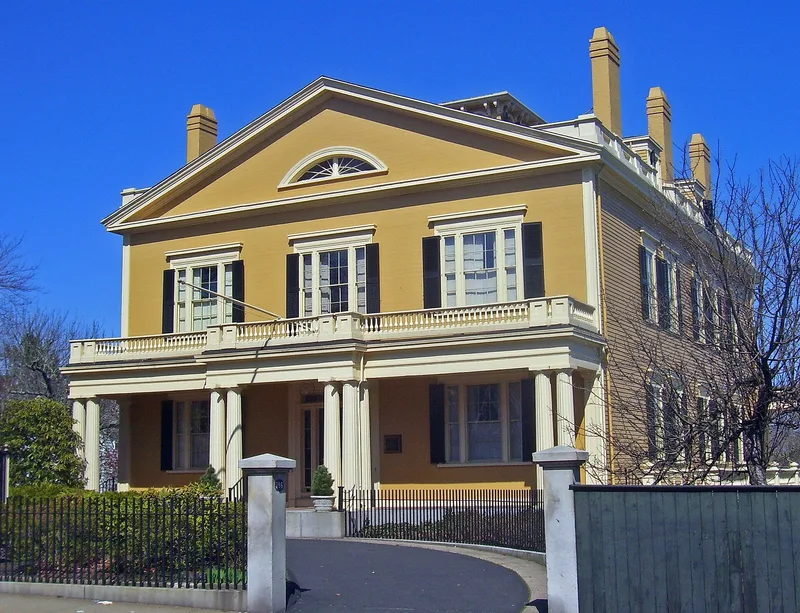
Occupying an entire block at 396 County Street in New Bedford, this Greek Revival mansion was built in 1834 for William Rotch Jr. on land passed down from his father. A full-width portico with ten fluted Doric columns marks the west front, and an Italianate-style cupola caps the roof. Rotch asked for a house plainer in materials and appearance than its more ornate neighbors on a fashionable street away from the waterfront. Inside, a center-hall plan places parlors, a dining room, a kitchen and bedrooms around a curving mahogany-railed stair. Three families lived here, and each kept the exterior, room arrangement and character-defining details while adding bathrooms, heating and lighting. Many nearby mansions have lost their gardens to parking lots and had interiors turned into offices or apartments. This property still has its interior, exterior, outbuildings and grounds. It now operates as a museum with rooms furnished to show each family's period of occupancy, and it was designated a National Historic Landmark in 2005.
Significance in brief: The house survives with its interior, exterior, outbuildings and grounds intact in a neighborhood where most comparable mansions lost their gardens and had their interiors converted. It reflects the restrained taste of William Rotch Jr. and the later occupancy of the Jones and Duff families, who preserved its character. It was designated a National Historic Landmark in 2005.
Machine-generated summary. This summary was generated by a language model from the official nomination document and has not been reviewed line by line by an editor. It may contain errors. Check the source document before relying on any detail. Source: nomination document (PDF) · National Archives catalog entry. NRHP reference 05000456, listed April 5, 2005. Summary generated October 2026 (model claude-sonnet-5-5, prompt v1.0-2026-10-29, confidence medium).
Key facts
| Address | 396 County Street, New Bedford |
|---|---|
| County | Bristol County |
| Listed | April 5, 2005 |
| Reference number | 05000456 |
| Resource type | Building |
| Architectural style | Greek Revival |
| Level of significance | National |
| National Historic Landmark | Yes, designated April 5, 2005 |
| Status (as stated in the nomination) | Currently used as a museum, with a gift shop in the former kitchen; some rooms show minor water damage. |
| Within district | County Street Historic District |
| Coordinates | 41.63026, -70.92833 (NPS GIS) |
What listing means for this property
National Register listing is honorary for a privately owned home: it does not by itself restrict what an owner may do with their own money, and it does not require public access. Restrictions come from local landmark or historic-district ordinances, which are separate (how they differ).
Owner-occupied houses are not eligible for the 20% federal rehabilitation tax credit, which applies to income-producing buildings, but many states offer credits for homeowners. Listing also opens the door to preservation easements and to buying a plaque. Start with what listing means for homeowners, renovating a listed house and selling one.
General information, not legal or tax advice. Rules change; confirm with your State Historic Preservation Office or a qualified adviser.
Sources and further reading
- National Park Service, National Register of Historic Places database (snapshot May 2026), reference 05000456.
- Nomination form (PDF, National Archives) — catalog entry
- Wikipedia article (used for cross-checking only; text not reproduced here)
- Wikidata Q1394603
- This listing as JSON
Last updated October 2026. Found an error? See the editorial policy for how to report it.