Fall River Bleachery

Why it's listed
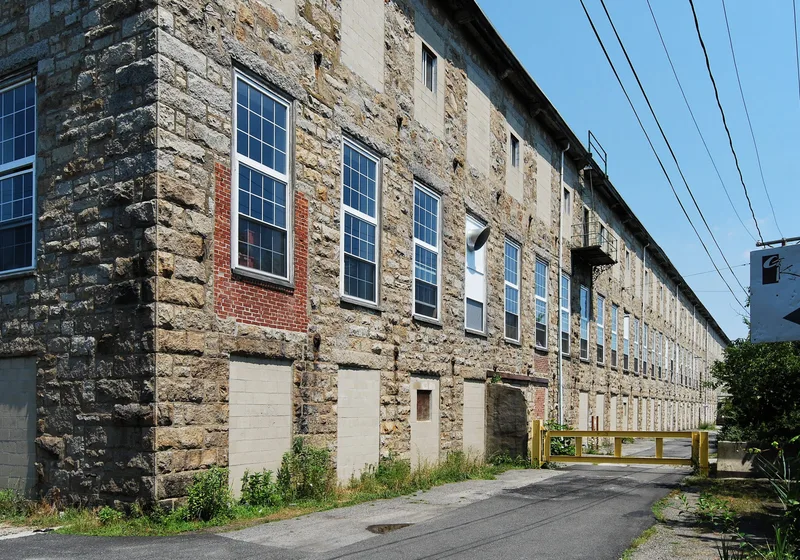
Fall River Bleachery is a mill complex in the southern part of Fall River, built from 1872 on what was originally a site of more than 50 acres near South Watuppa Pond. Spencer Borden, son of mill owner Jefferson Borden, organized the company after training in dyeing and applied chemistry. It was the first firm in the city devoted to bleaching cloth. The main building was designed by Walter J. Paine and built of granite quarried on the site. Its siting was driven by water: two five-acre ponds were created from Sucker Brook and a spring-fed stream, and the bleachery was excavated 13 feet below the pond level so water could flow into the machinery without pumping. Dams, pipes and filters of brick and gravel or charcoal kept the water pure. Later changes removed most early buildings and altered the main one, but the setting keeps a nearly rural quality. The corporation was liquidated in 1938, and the buildings now house light industry.
Significance in brief: It was the first company in Fall River formed to carry out the specialized task of bleaching cloth. Its importance rests on that unique function and on the technology of its water supply system, which used created ponds, dams, pipes and filters. The nomination cites Criteria A and C.
Machine-generated summary. This summary was generated by a language model from the official nomination document and has not been reviewed line by line by an editor. It may contain errors. Check the source document before relying on any detail. Source: nomination document (PDF) · National Archives catalog entry. NRHP reference 83000667, listed February 16, 1983. Summary generated October 2026 (model claude-sonnet-5-5, prompt v1.0-2026-10-29, confidence medium).
Key facts
| Address | Jefferson St., Fall River |
|---|---|
| County | Bristol County |
| Listed | February 16, 1983 |
| Reference number | 83000667 |
| Resource type | Building |
| Architect / builder | Walter J. Paine, architect; Slade W. Earle, masonry; Obadiah Pierce, carpentry and joinery; general plans by Spencer Borden |
| Criteria |
|
| Areas of significance | Industry, Architecture |
| Level of significance | State |
| Status (as stated in the nomination) | Buildings are described as presently in light industrial use; the corporation was liquidated in 1938. Most original buildings are gone and the main building has been altered. |
| Acreage | 37.6 |
| Coordinates | 41.67255, -71.14460 (NPS GIS) |
What listing means for this property
National Register listing is honorary: it recognises significance and does not restrict what a private owner may do without federal money or permits. It unlocks the 20% federal rehabilitation tax credit for income-producing buildings, state credits in many states, and Section 106 review when federal agencies are involved. See what listing means in practice.
General information, not legal or tax advice. Rules change; confirm with your State Historic Preservation Office or a qualified adviser.
Sources and further reading
- National Park Service, National Register of Historic Places database (snapshot May 2026), reference 83000667.
- Nomination form (PDF, National Archives) — catalog entry
- Wikipedia article (used for cross-checking only; text not reproduced here)
- Wikidata Q5432073
- This listing as JSON
Last updated October 2026. Found an error? See the editorial policy for how to report it.