Chace Mills

Why it's listed
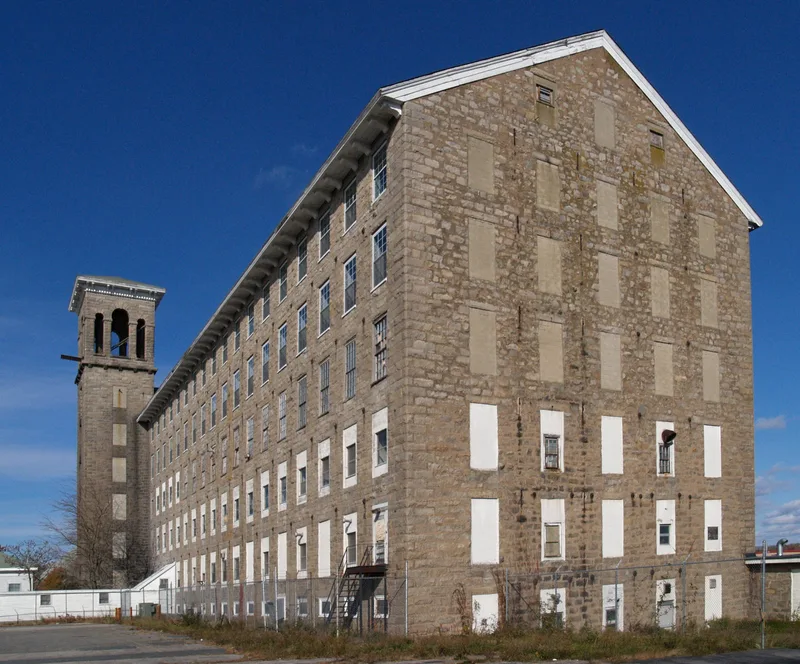
Chace Mills is a granite textile mill complex on the south side of the Quequechan River in Fall River, Massachusetts. The main mill was built in 1872 and rises 5½ stories, measuring 377 by 74 feet. Its entire front facade is finished cut granite in random courses, rather than only the tower, as was typical locally. A seven-level Italianate stair tower with paneled loading doors, wooden balustrades and an open belfry is considered perhaps the finest in the city. The company was one of 15 textile firms organized in 1871-72, was named for first president Augustus Chace, and grew from 43,480 spindles to 86,192 by about 1920. Additions included a finishing mill in 1895 and a second engine room. No architect has been identified. Aluminum-sided offices and altered lower-story windows detract somewhat from its appearance. The complex is still used for curtain manufacturing and textile printing, and was listed for its architecture and its role in the city's industrial growth.
Significance in brief: The 1872 granite mill is described as the most imposing and attractive in the city, notable for its isolated site, finely cut granite front facade and Italianate stair tower. It also represents Fall River's textile expansion of the early 1870s. The form states it meets Criteria A and C.
Machine-generated summary. This summary was generated by a language model from the official nomination document and has not been reviewed line by line by an editor. It may contain errors. Check the source document before relying on any detail. Source: nomination document (PDF) · National Archives catalog entry. NRHP reference 83000648, listed February 16, 1983. Summary generated October 2026 (model claude-sonnet-5-5, prompt v1.0-2026-10-29, confidence high).
Key facts
| Address | Lewiston and Salem Sts., Fall River |
|---|---|
| County | Bristol County |
| Listed | February 16, 1983 |
| Reference number | 83000648 |
| Resource type | Building |
| Period of significance | 1872-1920 |
| Architectural style | Italianate (stair tower) |
| Criteria |
|
| Areas of significance | Architecture |
| Level of significance | State |
| Status (as stated in the nomination) | Still in use for curtain manufacturing and textile printing; front offices are aluminum-sided and lower-story sash has been altered. |
| Acreage | 6.1 |
| Coordinates | 41.69185, -71.14578 (NPS GIS) |
What listing means for this property
National Register listing is honorary: it recognises significance and does not restrict what a private owner may do without federal money or permits. It unlocks the 20% federal rehabilitation tax credit for income-producing buildings, state credits in many states, and Section 106 review when federal agencies are involved. See what listing means in practice.
General information, not legal or tax advice. Rules change; confirm with your State Historic Preservation Office or a qualified adviser.
Sources and further reading
- National Park Service, National Register of Historic Places database (snapshot May 2026), reference 83000648.
- Nomination form (PDF, National Archives) — catalog entry
- Wikipedia article (used for cross-checking only; text not reproduced here)
- Wikidata Q5066069
- This listing as JSON
Last updated October 2026. Found an error? See the editorial policy for how to report it.