Crescent Mill

Why it's listed
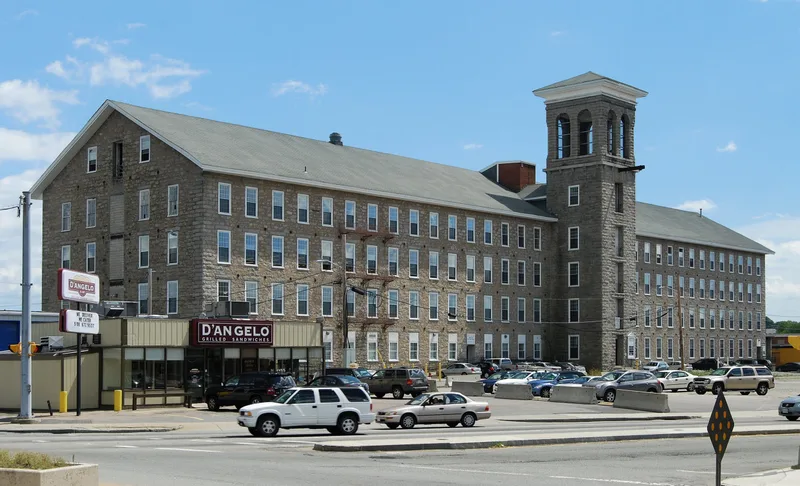
Crescent Mill is a long granite textile mill at Front and Pleasant Streets in Fall River, Massachusetts, completed in 1872. It measures 339 by 74 feet and rises 4½ stories, with a steeply pitched roof, ashlar walls, and a bracketed wooden cornice. A granite picker house and engine rooms behind date from the same year. The design is credited to Lafayette Nichols, treasurer of the Crescent Mills Corporation, which was organized in 1871 during a surge of mill building in the city. The mill held 33,280 spindles and 744 looms and made fine brown sheetings. The Merchants Manufacturing Company bought it in 1893 and renamed it Mill #3. The plant closed in 1931 and is now used for light industry. Its most notable feature is a six-level center stair tower of finished ashlar, with paired open arches and a low hipped roof, regarded as a fine Italian villa style design adapted for industry. The building remains largely intact.
Significance in brief: The mill is presented as an outstanding example of Fall River granite mill architecture from the 1870s textile expansion. Its monumental six-level Italianate center stair tower is called one of the city's finest examples of the Italian villa style adapted for industrial use. The form also notes the interior engineering, with an attic ceiling hung from the roof trusses by iron rods to leave the mule-spinning area free of columns. It is found to meet Criteria A and C.
Machine-generated summary. This summary was generated by a language model from the official nomination document and has not been reviewed line by line by an editor. It may contain errors. Check the source document before relying on any detail. Source: nomination document (PDF) · National Archives catalog entry. NRHP reference 83000659, listed February 16, 1983. Summary generated October 2026 (model claude-sonnet-5-5, prompt v1.0-2026-10-29, confidence high).
Key facts
| Address | 30 Front St., Fall River |
|---|---|
| County | Bristol County |
| Listed | February 16, 1983 |
| Reference number | 83000659 |
| Resource type | Building |
| Period of significance | 1872 |
| Architect / builder | Design credited to Lafayette Nichols, the company treasurer |
| Architectural style | Italianate (Italian villa style tower); Fall River granite mill |
| Criteria |
|
| Areas of significance | Industry, Architecture |
| Level of significance | State |
| Status (as stated in the nomination) | Presently used for light industry; largely intact, though later commercial buildings in front detract from its appearance. |
| Acreage | 2.7 |
| Coordinates | 41.69743, -71.14637 (NPS GIS) |
What listing means for this property
For an income-producing building, listing (individually or as a contributing building in a district) is the gateway to the 20% federal rehabilitation tax credit on qualified rehabilitation costs, often stackable with state credits. Work claiming the credit must follow the Secretary of the Interior's Standards and be approved in advance.
Listing does not restrict a private owner acting without federal money or permits; where federal funding or licensing is involved, Section 106 review applies.
General information, not legal or tax advice. Rules change; confirm with your State Historic Preservation Office or a qualified adviser.
Sources and further reading
- National Park Service, National Register of Historic Places database (snapshot May 2026), reference 83000659.
- Nomination form (PDF, National Archives) — catalog entry
- Wikipedia article (used for cross-checking only; text not reproduced here)
- Wikidata Q5184395
- This listing as JSON
Last updated October 2026. Found an error? See the editorial policy for how to report it.