Academy Building
Also known as: Academy of Music Building; Borden Block
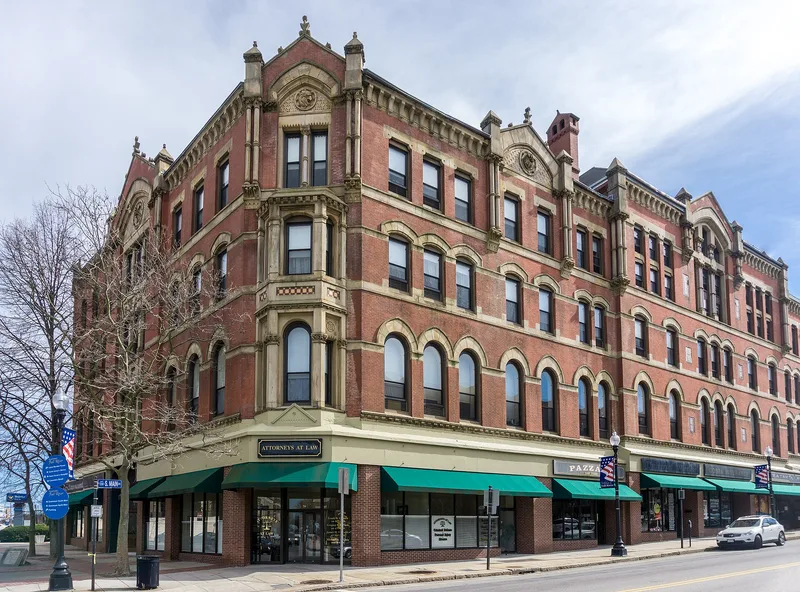

Why it's listed
Completed in 1876 for Simeon Borden, the Academy Building is a four-story corner block in downtown Fall River, fronting South Main, South Frontage and Second Streets. Boston architects Hartwell and Swazey designed it in High Victorian, or Ruskinian, Gothic style, using red pressed brick with sandstone trim, polished granite and encaustic tile. Pointed-arch windows, carved grotesques, pinnacled stone columns and a bracketed cornice with pedimented gables give the facades their colorful character. Inside, the building held shops, three floors of offices and the Academy of Music theater, which has a horseshoe-shaped orchestra, three balconies and a frescoed saucer dome with a crystal chandelier. It was the finest commercial block in the city when new, and the theater served as Fall River's cultural center for over half a century. The original stage machinery, drops and sets survive, and the theater was then the only downtown house suited to live productions. Plans for urban renewal threatened the building with demolition at the time of its listing.
Significance in brief: The nomination calls it an outstanding example of Ruskinian Gothic architecture, the most important building of that style in Fall River and one of the finest in New England. It combined prime commercial space with the city's chief theater and opera house, which served as the cultural center for over half a century. The theater is also a rare, largely unaltered survivor with its original stage machinery, drops and sets.
Machine-generated summary. This summary was generated by a language model from the official nomination document and has not been reviewed line by line by an editor. It may contain errors. Check the source document before relying on any detail. Source: nomination document (PDF) · National Archives catalog entry. NRHP reference 73000277, listed July 2, 1973. Summary generated October 2026 (model claude-sonnet-5-5, prompt v1.0-2026-10-29, confidence high).
Key facts
| Address | S. Main St., Fall River |
|---|---|
| County | Bristol County |
| Listed | July 2, 1973 |
| Reference number | 73000277 |
| Resource type | Building |
| Period of significance | 1876 (19th Century) |
| Architect / builder | Hartwell and Swazey, Boston architects |
| Architectural style | High Victorian (Ruskinian) Gothic |
| Areas of significance | Commerce, Architecture, Performing Arts |
| Level of significance | State, Local |
| Status (as stated in the nomination) | Described as in good condition, with retail on the ground floor, offices above and a theater operating as a movie house. Included in a 1971 urban renewal plan that called for its demolition. |
| Acreage | 0.9 |
| Coordinates | 41.70070, -71.15189 (NPS GIS) |
What listing means for this property
For a publicly owned building or structure, listing mainly matters when federal funds, permits or licences are involved: projects then go through Section 106 review so effects on the property are considered. Listing also strengthens applications for preservation grants and, for leased income-producing uses, can enable the federal rehabilitation tax credit.
General information, not legal or tax advice. Rules change; confirm with your State Historic Preservation Office or a qualified adviser.
Sources and further reading
- National Park Service, National Register of Historic Places database (snapshot May 2026), reference 73000277.
- Nomination form (PDF, National Archives) — catalog entry
- Wikipedia article (used for cross-checking only; text not reproduced here)
- Wikidata Q4671339
- This listing as JSON
Last updated October 2026. Found an error? See the editorial policy for how to report it.