Main Street Cemetery

Why it's listed
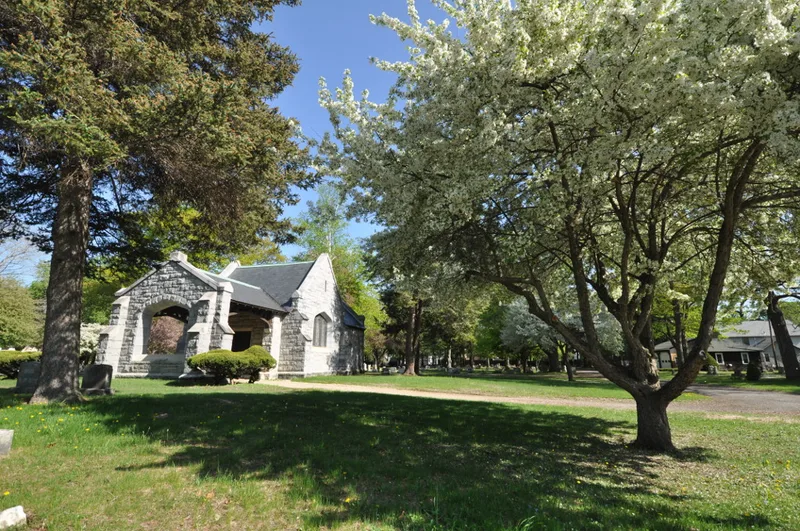
Main Street Cemetery occupies 10.2 acres on the edge of Dalton's historic center, with more than 850 lots. Its earliest known marker reads "L. C. 1788," and the oldest community burials lie near the site of the town's first meetinghouse. In 1871 and 1872 the town enlarged the old burial ground and added winding drives and specimen plantings in the rural cemetery style. In 1905 the Crane family donated land that nearly doubled its size. Improvements followed, including a 1907 blue limestone Gothic Revival chapel and receiving vault designed by Harding & Seaver of Pittsfield, and a massive concrete wall along Main Street built in 1911 with Crane funding. Monuments range from small willow-and-urn tablets to large obelisks, pedestals and sarcophagus-style markers. Family plots of the Crane and Weston papermaking families are prominent. A mound with a flagpole honors Revolutionary and Civil War veterans. The cemetery is still in use.
Significance in brief: The cemetery reflects, on a small scale, the picturesque ideals of the mid-nineteenth-century rural cemetery movement, with serpentine paths and specimen plantings added from 1871-1872. Its monuments show a progression of vernacular and high-style memorial design from the 1830s to the 1930s. It also records the town's industrial leaders, especially the Crane and Weston papermaking families, who funded its expansion and improvements.
Machine-generated summary. This summary was generated by a language model from the official nomination document and has not been reviewed line by line by an editor. It may contain errors. Check the source document before relying on any detail. Source: nomination document (PDF) · National Archives catalog entry. NRHP reference 00000502, listed May 18, 2000. Summary generated October 2026 (model claude-sonnet-5-5, prompt v1.0-2026-10-29, confidence medium).
Key facts
| Address | Main St., Dalton |
|---|---|
| County | Berkshire County |
| Listed | May 18, 2000 |
| Reference number | 00000502 |
| Resource type | Site |
| Architect / builder | Harding & Seaver (Pittsfield architects), chapel and receiving vault, 1907 |
| Architectural style | Late Gothic Revival |
| Areas of significance | Art, Landscape Architecture, Social History, Architecture |
| Level of significance | Local |
| Status (as stated in the nomination) | Still in active use as a cemetery; the form lists current function as funerary cemetery. |
| Acreage | 10.2 |
| Coordinates | 42.47456, -73.17478 (NPS GIS) |
What listing means for this property
Sites (archaeological sites, battlefields, landscapes) are often listed with a restricted address to protect them from looting or disturbance. Listing is honorary for private owners; federal undertakings on or near the site go through Section 106 review, and state laws may protect burials and artefacts regardless of listing.
General information, not legal or tax advice. Rules change; confirm with your State Historic Preservation Office or a qualified adviser.
Sources and further reading
- National Park Service, National Register of Historic Places database (snapshot May 2026), reference 00000502.
- Nomination form (PDF, National Archives) — catalog entry
- Wikipedia article (used for cross-checking only; text not reproduced here)
- Wikidata Q6736103
- This listing as JSON
Last updated October 2026. Found an error? See the editorial policy for how to report it.