Fitch-Hoose House
Also known as: Hoose House
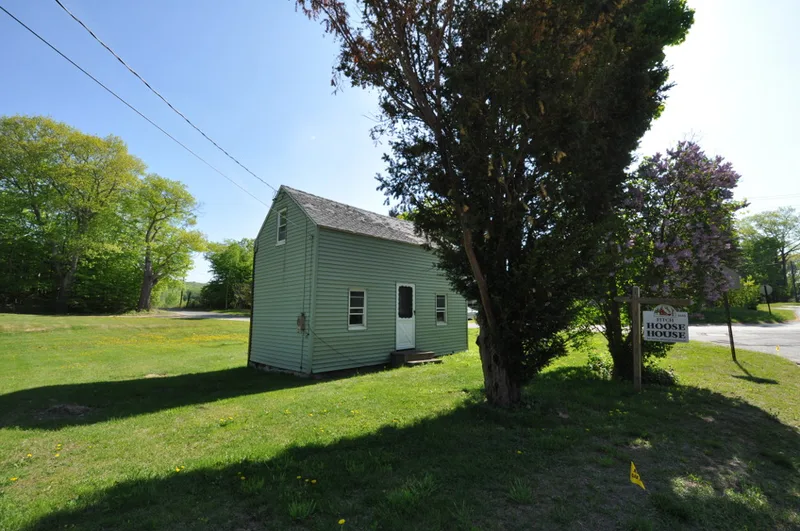

Why it's listed
Standing at the eastern end of The Gulf in Dalton, Massachusetts, this small 1½-story house was built in 1846 by cotton manufacturer William H. Bogart and sold to Henry Fitch, an African American farmer. The Gulf was a wooded, rugged area where freed and fugitive slaves settled in the early 1800s. Charles A. Hoose, grandson of Philip Hoose, bought the house in 1868, and the Hoose family lived there for three generations. The two-room plan, timber and sawn-lumber frame, and original lath and plaster survive beneath later siding, gypsum board and replacement windows. A rear kitchen extension was probably added after the Hooses arrived and was later enlarged. The house was listed for its link to the development of Dalton's African-American community, for its place on the marginal land where Black families were pushed to live, and as a rare small dwelling without transformative alteration. It is currently vacant.
Significance in brief: The house is argued to be significant as a rare, well-documented example of a modest dwelling built for and occupied by African Americans, with little change beyond superficial alterations. It is associated with the origin and growth of Dalton's African-American community near The Gulf. It also reflects a pattern of community planning in which Black residents were pushed onto poorer land on the edge of white settlements.
Machine-generated summary. This summary was generated by a language model from the official nomination document and has not been reviewed line by line by an editor. It may contain errors. Check the source document before relying on any detail. Source: nomination document (PDF) · National Archives catalog entry. NRHP reference 10000390, listed June 24, 2010. Summary generated October 2026 (model claude-sonnet-5-5, prompt v1.0-2026-10-29, confidence high).
Key facts
| Address | 6 Gulf Rd, Dalton |
|---|---|
| County | Berkshire County |
| Listed | June 24, 2010 |
| Reference number | 10000390 |
| Resource type | Building |
| Period of significance | 1846-1960 |
| Architect / builder | William H. Bogart (built 1846); architect unknown |
| Architectural style | Greek Revival |
| Criteria |
|
| Areas of significance | Architecture, Community Planning and Development, Black |
| Level of significance | Local |
| Status (as stated in the nomination) | Current function listed as vacant/not in use; the exterior has vinyl siding, replacement windows and a recent rear addition, but original room plans and materials survive. |
| Acreage | 0.9 |
| Coordinates | 42.48090, -73.17559 (NPS GIS) |
What listing means for this property
National Register listing is honorary for a privately owned home: it does not by itself restrict what an owner may do with their own money, and it does not require public access. Restrictions come from local landmark or historic-district ordinances, which are separate (how they differ).
Owner-occupied houses are not eligible for the 20% federal rehabilitation tax credit, which applies to income-producing buildings, but many states offer credits for homeowners. Listing also opens the door to preservation easements and to buying a plaque. Start with what listing means for homeowners, renovating a listed house and selling one.
Noted as vacant in the nomination. Nomination documents can be decades old; current status may differ. If you are considering buying an empty listed property, read the due-diligence checklist.
General information, not legal or tax advice. Rules change; confirm with your State Historic Preservation Office or a qualified adviser.
Sources and further reading
- National Park Service, National Register of Historic Places database (snapshot May 2026), reference 10000390.
- Nomination form (PDF, National Archives) — catalog entry
- Wikipedia article (used for cross-checking only; text not reproduced here)
- Wikidata Q16891288
- This listing as JSON
Last updated October 2026. Found an error? See the editorial policy for how to report it.