Dalton Grange Hall No. 23
Also known as: Bartonville Grange Hall

Why it's listed
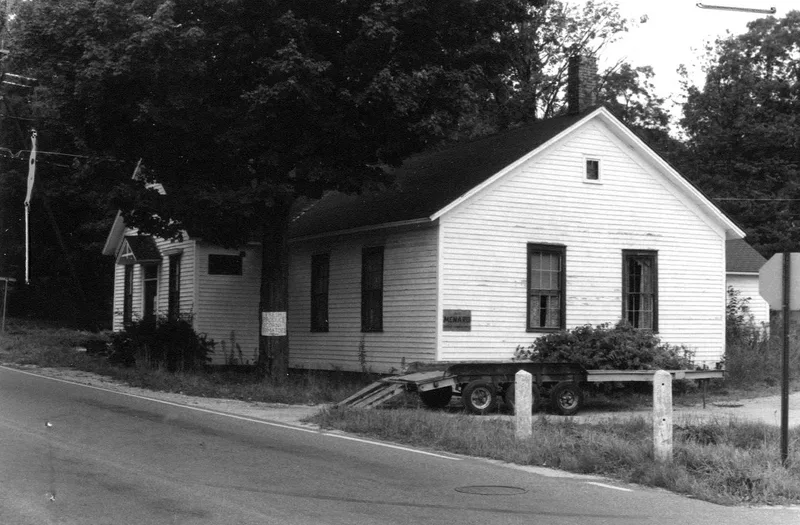
Built in 1879 on a triangular half-acre lot in western Dalton, this clapboarded, 1 1/2 story gable-roofed hall has a T-plan and a spare vernacular Victorian design. Its three-bay gable-end facade faces South Street and keeps its double-door entry with transom and gable hood, narrow windows with heavy lintels, and an arched attic vent. A stage door addition dates from about 1900, and the interior retains its stage, sliding doors between halls, wainscoting and plaster walls. The hall matters as the first Grange building in Massachusetts constructed and owned by its members. Dalton Grange No. 23 was organized in 1873, and within six years it raised funds, gathered donated materials and dedicated the new hall in December 1879. The Grange furthered agriculture and served as a social center, hosting suppers, festivals and theatricals, and the Berkshire County Pomona Grange was organized here. Years of neglect and a threat of demolition led to efforts to fund repairs.
Significance in brief: The nomination argues it is an early and continuous representation of the Grange movement from the late 19th century to the present. It was the first Grange hall in Massachusetts built and owned by its members. Its simple, well-proportioned vernacular design reflects the efforts and aspirations of the rural community.
Machine-generated summary. This summary was generated by a language model from the official nomination document and has not been reviewed line by line by an editor. It may contain errors. Check the source document before relying on any detail. Source: nomination document (PDF) · National Archives catalog entry. NRHP reference 83003924, listed November 10, 1983. Summary generated October 2026 (model claude-sonnet-5-5, prompt v1.0-2026-10-29, confidence high).
Key facts
| Address | South St. and Grange Hall Rd., Dalton |
|---|---|
| County | Berkshire County |
| Listed | November 10, 1983 |
| Reference number | 83003924 |
| Resource type | Building |
| Period of significance | 1800-1899 and 1900- (specific date 1879) |
| Architect / builder | Building Committee: John S. Barton, Robert A. Rice, Henry A. Barton, Sr.; W.M. Hathaway (sawed lumber); C.R. Lawrence & Brother (plastering); M. Shaw of Pittsfield (lathing) |
| Architectural style | Vernacular Victorian |
| Criteria |
|
| Areas of significance | Education, Architecture, Social History, Agriculture |
| Level of significance | State |
| Status (as stated in the nomination) | Described as neglected in recent years but with original fabric basically intact; some windows boarded over, sill damage from a removed addition, and the Grange was seeking repair funds amid a town effort to have it demolished. |
| Acreage | 0.2 |
| Coordinates | 42.46065, -73.18226 (NPS GIS) |
What listing means for this property
National Register listing is honorary for a privately owned home: it does not by itself restrict what an owner may do with their own money, and it does not require public access. Restrictions come from local landmark or historic-district ordinances, which are separate (how they differ).
Owner-occupied houses are not eligible for the 20% federal rehabilitation tax credit, which applies to income-producing buildings, but many states offer credits for homeowners. Listing also opens the door to preservation easements and to buying a plaque. Start with what listing means for homeowners, renovating a listed house and selling one.
General information, not legal or tax advice. Rules change; confirm with your State Historic Preservation Office or a qualified adviser.
Sources and further reading
- National Park Service, National Register of Historic Places database (snapshot May 2026), reference 83003924.
- Nomination form (PDF, National Archives) — catalog entry
- Wikipedia article (used for cross-checking only; text not reproduced here)
- Wikidata Q5211684
- This listing as JSON
Last updated October 2026. Found an error? See the editorial policy for how to report it.