United States Post Office-Chicago
Also known as: Old Chicago Main Post Office

Why it's listed
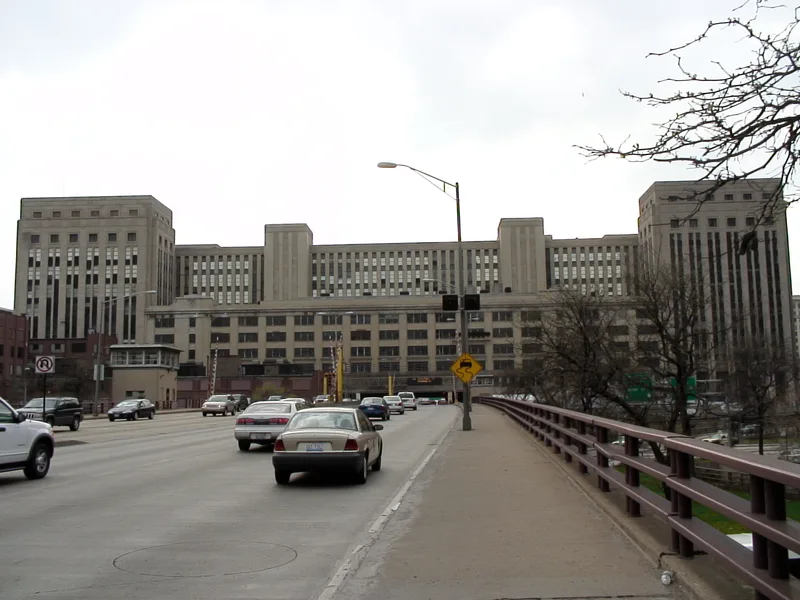
Rising beside the Chicago River just west of the Loop, the Old Chicago Main Post Office occupies two city blocks and bridges both the Eisenhower Expressway and a busy rail yard. It was built in two stages. A 1921 mail distribution building, designed to suit the surrounding industrial area laid out in the Burnham plan, was later enclosed by a far larger 1934 structure, leaving only its east face visible. The 1934 building is clad in limestone, with corner towers, a distinct base, shaft and cap, and a monumental granite stair at the Van Buren Street entrance. Its style combines stripped classicism with streamlined Art Deco. Inside, each floor handled a stage of mail work, from parcel sorting and letter cancellation to a bag depository and administrative offices. The description lists the property as vacant and not in use. It was listed as a single contributing building, notable for its scale, its design and its role in handling the city's mail.
Significance in brief: The nomination presents the building as a very large mail processing facility, billed in contemporary materials as the largest post office building in the world. Its 1934 design blends stripped classicism with Art Deco, and its floors housed extensive parcel, letter and administrative operations. The 1921 section also reflects the industrial planning of the Burnham plan.
Machine-generated summary. This summary was generated by a language model from the official nomination document and has not been reviewed line by line by an editor. It may contain errors. Check the source document before relying on any detail. Source: nomination document (PDF) · National Archives catalog entry. NRHP reference 01000868, listed August 16, 2001. Summary generated October 2026 (model claude-sonnet-5-5, prompt v1.0-2026-10-29, confidence medium).
Key facts
| Address | 433 W. Van Buren St., Chicago |
|---|---|
| County | Cook County |
| Listed | August 16, 2001 |
| Reference number | 01000868 |
| Resource type | Building |
| Architectural style | Classical Revival/ Art Deco |
| Areas of significance | Architecture, Communications, Politics/Government, Transportation, Commerce |
| Level of significance | National |
| Status (as stated in the nomination) | Current function is listed as vacant, not in use. |
| Acreage | 0.9 |
| Coordinates | 41.87610, -87.63876 (NPS GIS) |
What listing means for this property
For a publicly owned building or structure, listing mainly matters when federal funds, permits or licences are involved: projects then go through Section 106 review so effects on the property are considered. Listing also strengthens applications for preservation grants and, for leased income-producing uses, can enable the federal rehabilitation tax credit.
Noted as vacant in the nomination. Nomination documents can be decades old; current status may differ. If you are considering buying an empty listed property, read the due-diligence checklist.
General information, not legal or tax advice. Rules change; confirm with your State Historic Preservation Office or a qualified adviser.
Sources and further reading
- National Park Service, National Register of Historic Places database (snapshot May 2026), reference 01000868.
- Nomination form (PDF, National Archives) — catalog entry
- Wikipedia article (used for cross-checking only; text not reproduced here)
- Wikidata Q3881507
- This listing as JSON
Last updated October 2026. Found an error? See the editorial policy for how to report it.