St. Patrick's Roman Catholic Church

Why it's listed
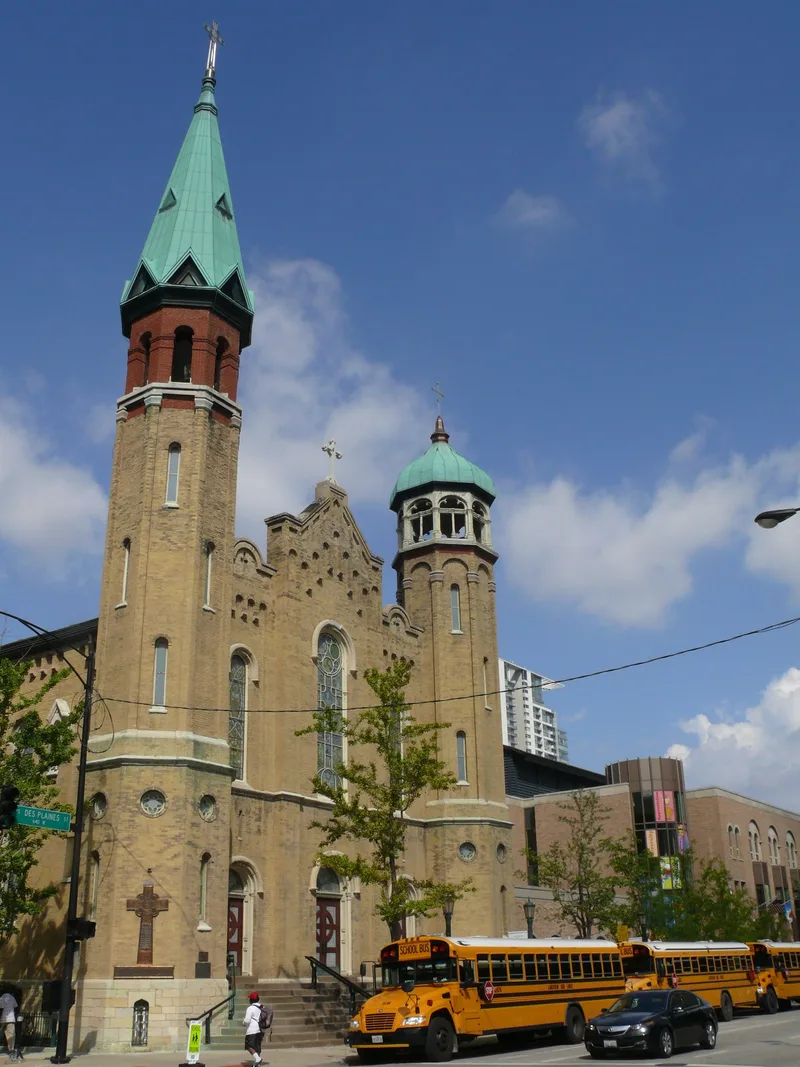
St. Patrick's Church occupies the northwest corner of Adams and Desplaines Streets on Chicago's near west side. Construction began in 1854 and, apart from the upper tower stages, finished in 1856, at a cost of $35,000. Carter and Bauer designed it in an impure mid-century Romanesque style, with brick walls, arched corbel-tables, buttresses, round-headed windows and octagonal front towers. The plan has no transepts, and the entrance faces Desplaines Street because the choir and apse project from the west end. The parish was founded in 1846 to serve English-speaking immigrants, largely Irish, and the land was bought in 1850. It is the oldest church building in the city. It also stands as one of few Romanesque examples in the Midwest and an early work of Asher Carter, who settled in Chicago in 1840 and was the second architect to practice there after Van Osdel. The towers were later altered with a belfry, spire and dome.
Significance in brief: It is the oldest church building still standing in Chicago and served the city's original Irish parish, making it a living reminder of Chicago's Irish heritage. It is also a rare Midwestern example of early, mid-century Romanesque style. It is an early work of Asher Carter, the second architect to practice in Chicago.
Machine-generated summary. This summary was generated by a language model from the official nomination document and has not been reviewed line by line by an editor. It may contain errors. Check the source document before relying on any detail. Source: nomination document (PDF) · National Archives catalog entry. NRHP reference 77000481, listed July 15, 1977. Summary generated October 2026 (model claude-sonnet-5-5, prompt v1.0-2026-10-29, confidence medium).
Key facts
| Address | 718 W. Adams St., Chicago |
|---|---|
| County | Cook County |
| Listed | July 15, 1977 |
| Reference number | 77000481 |
| Resource type | Building |
| Period of significance | 1854-1856 |
| Architect / builder | Architects Carter and Bauer (Asher Carter and Augustus Bauer); masons Heald and Waterhouse; carpenter W.E. Dunn |
| Architectural style | Romanesque (impure mid-century Romanesque) |
| Areas of significance | Architecture |
| Level of significance | National |
| Status (as stated in the nomination) | Listed as occupied and in religious use; the form's data sheet gives function as church, then and now. |
| Acreage | 0.9 |
| Coordinates | 41.87913, -87.64451 (NPS GIS) |
What listing means for this property
Religious properties are listed for their architectural or historical significance, not their religious use. Listing is honorary and does not restrict the congregation's use of the building. The federal rehabilitation credit is generally unavailable unless part of the building is income-producing; some state programmes and preservation grants do cover religious buildings. Federal funding or permits trigger Section 106 review.
General information, not legal or tax advice. Rules change; confirm with your State Historic Preservation Office or a qualified adviser.
Sources and further reading
- National Park Service, National Register of Historic Places database (snapshot May 2026), reference 77000481.
- Nomination form (PDF, National Archives) — catalog entry
- Wikipedia article (used for cross-checking only; text not reproduced here)
- Wikidata Q7085048
- This listing as JSON
Last updated October 2026. Found an error? See the editorial policy for how to report it.