International Tailoring Company Building

Approximate location: the National Park Service places this pin arbitrarily within the property, not at a surveyed point (stated accuracy ±12 m).
Why it's listed
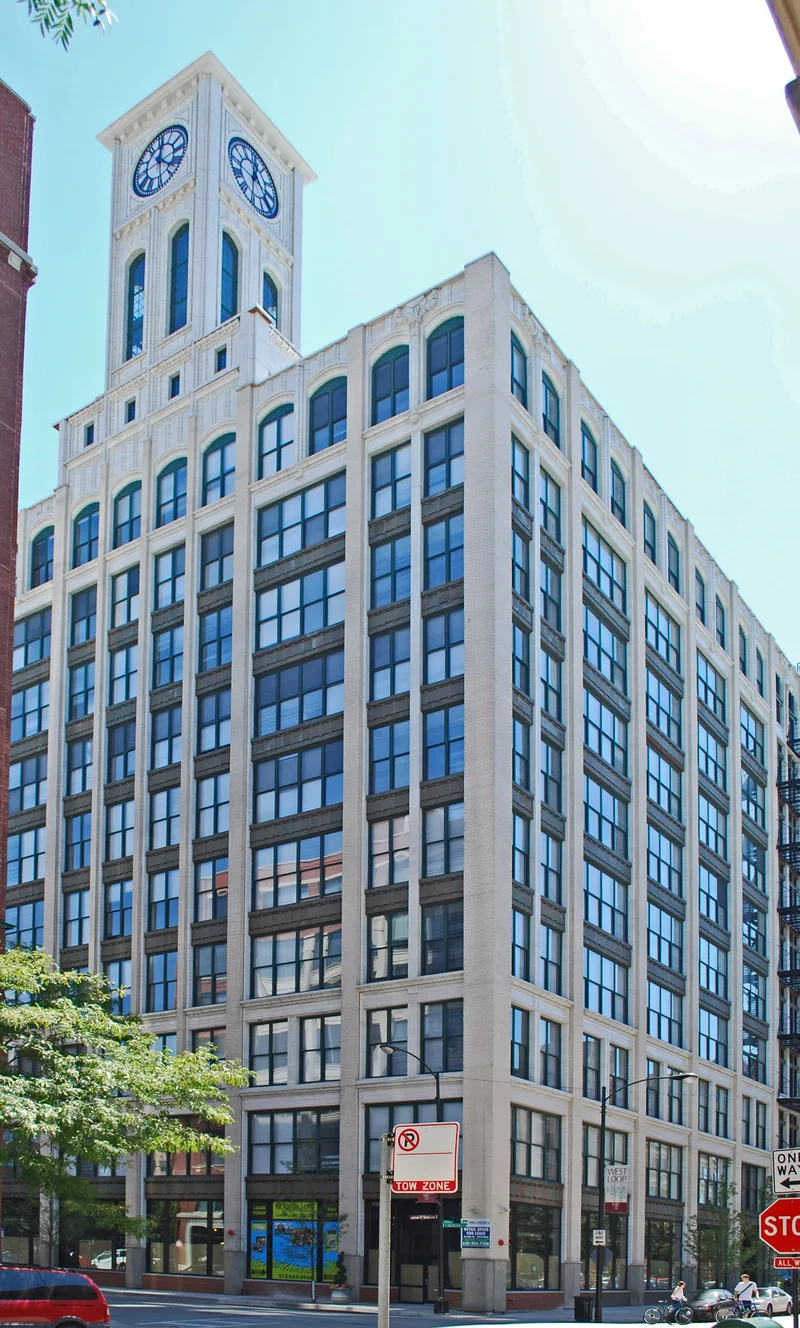
Standing at the southeast corner of West Jackson Boulevard and South Peoria Street in Chicago, this ten-story loft was built in 1915-1916 as the office and factory of a leading men's clothing maker. Mundie & Jensen designed it in a restrained Renaissance Revival style, using light face brick, white and green terra cotta, and granite, over a steel frame fireproofed with concrete. A 1922 south addition by the same architects extended the building to 227 feet along Peoria Street. A clock tower enclosing a 15,000-gallon water tank rises from the north facade. Large windows and an open light court kept tailors within thirty feet of daylight, reflecting the move from cramped sweatshops to larger, safer factories. The design also echoes Chicago's effort to make industrial buildings more attractive. Replacement windows and removed rooftop crests have not greatly reduced its integrity. Today it is mostly vacant, with a restoration planned.
Significance in brief: The building is presented as a major example of Chicago's shift from small, dim sweatshops to large, well-lit factories with better working conditions. Its Renaissance Revival design, terra cotta detail and enclosed clock and water tower also reflect the movement to improve the look of industrial architecture. The form describes its architectural integrity as substantial.
Machine-generated summary. This summary was generated by a language model from the official nomination document and has not been reviewed line by line by an editor. It may contain errors. Check the source document before relying on any detail. Source: nomination document (PDF) · National Archives catalog entry. NRHP reference 07001474, listed April 18, 2008. Summary generated October 2026 (model claude-sonnet-5-5, prompt v1.0-2026-10-29, confidence medium).
Key facts
| Address | 847 W. Jackson Blvd., Chicago |
|---|---|
| County | Cook County |
| Listed | April 18, 2008 |
| Reference number | 07001474 |
| Resource type | Building |
| Architect / builder | Mundie & Jensen, architects |
| Architectural style | Late 19th and 20th Century / Commercial Style / Italian Renaissance Revival |
| Areas of significance | Industry, Social History |
| Level of significance | Local |
| Status (as stated in the nomination) | Currently primarily vacant, partially used for commerce and offices; a restoration is planned, including removing metal siding from the tower. |
| Acreage | 0.7 |
| Coordinates | 41.87777, -87.64931 (NPS GIS) |
What listing means for this property
For an income-producing building, listing (individually or as a contributing building in a district) is the gateway to the 20% federal rehabilitation tax credit on qualified rehabilitation costs, often stackable with state credits. Work claiming the credit must follow the Secretary of the Interior's Standards and be approved in advance.
Listing does not restrict a private owner acting without federal money or permits; where federal funding or licensing is involved, Section 106 review applies.
Noted as vacant in the nomination. Nomination documents can be decades old; current status may differ. If you are considering buying an empty listed property, read the due-diligence checklist.
General information, not legal or tax advice. Rules change; confirm with your State Historic Preservation Office or a qualified adviser.
Sources and further reading
- National Park Service, National Register of Historic Places database (snapshot May 2026), reference 07001474.
- Nomination form (PDF, National Archives) — catalog entry
- Wikipedia article (used for cross-checking only; text not reproduced here)
- Wikidata Q6053828
- This listing as JSON
Last updated October 2026. Found an error? See the editorial policy for how to report it.