South Water Market

Why it's listed
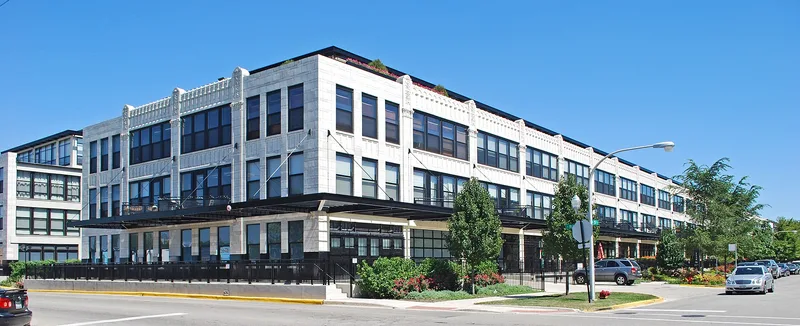
South Water Market is a group of six identical three-story warehouse buildings on Chicago's Near West Side, covering roughly 14 acres. Completed in 1925 to designs by architects John Reed Fugard and George Arnold Knapp, and built by McLennan Construction Co., the reinforced concrete structures have front facades of off-white terra cotta made to resemble stone. They held 166 commercial units, each one bay wide, with loading docks, steel canopies and freight elevators. The complex served as Chicago's main wholesale produce market until 2001. When it opened it was the largest produce market in the country by physical size, and for years it ranked second in annual sales, behind only New York. It was purpose-built to supply the city with fresh food efficiently and sanitarily, unlike older markets in cramped downtown locations. Many upper-floor windows have been filled in, but the terra cotta openings remain intact. The buildings are now being adapted to residential use. Its significance covers 1925 to 1954, in the areas of commerce and community planning.
Significance in brief: The market was Chicago's principal wholesale produce market and played a significant role in the city's economy by supplying fresh, affordable produce. When built it was the largest produce market in the country by physical size. It was purpose-built, reflecting the newest ideas on efficient and sanitary food distribution to a large city.
Machine-generated summary. This summary was generated by a language model from the official nomination document and has not been reviewed line by line by an editor. It may contain errors. Check the source document before relying on any detail. Source: nomination document (PDF) · National Archives catalog entry. NRHP reference 04000870, listed August 20, 2004. Summary generated October 2026 (model claude-sonnet-5-5, prompt v1.0-2026-10-29, confidence high).
Key facts
| Address | Bounded by 14th Place, the 16th St. rail embankment, Racine Ave., and Morgan St., Chicago |
|---|---|
| County | Cook County |
| Listed | August 20, 2004 |
| Reference number | 04000870 |
| Resource type | Building |
| Period of significance | 1925 to 1954 |
| Architect / builder | Fugard, John Reed, architect; Knapp, George Arnold, architect; Mc Lennan Construction Co., builders |
| Architectural style | Classical Revival; Commercial Style |
| Criteria |
|
| Areas of significance | Commerce, Community Planning and Development |
| Level of significance | Local |
| Status (as stated in the nomination) | Operated continuously from 1925 until 2001. Most unit owners moved to a new produce market, and the current owners are rehabilitating the buildings for residential use as a certified rehabilitation. |
| Acreage | 14 |
| Within district | Chicago Park Boulevard System Historic District |
| Coordinates | 41.87796, -87.65541 (NPS GIS) |
What listing means for this property
For an income-producing building, listing (individually or as a contributing building in a district) is the gateway to the 20% federal rehabilitation tax credit on qualified rehabilitation costs, often stackable with state credits. Work claiming the credit must follow the Secretary of the Interior's Standards and be approved in advance.
Listing does not restrict a private owner acting without federal money or permits; where federal funding or licensing is involved, Section 106 review applies.
General information, not legal or tax advice. Rules change; confirm with your State Historic Preservation Office or a qualified adviser.
Sources and further reading
- National Park Service, National Register of Historic Places database (snapshot May 2026), reference 04000870.
- Nomination form (PDF, National Archives) — catalog entry
- Wikipedia article (used for cross-checking only; text not reproduced here)
- Wikidata Q23461967
- This listing as JSON
Last updated October 2026. Found an error? See the editorial policy for how to report it.