Creamery Package Manufacturing Company Building
Also known as: C & C Floral, Inc.

Why it's listed
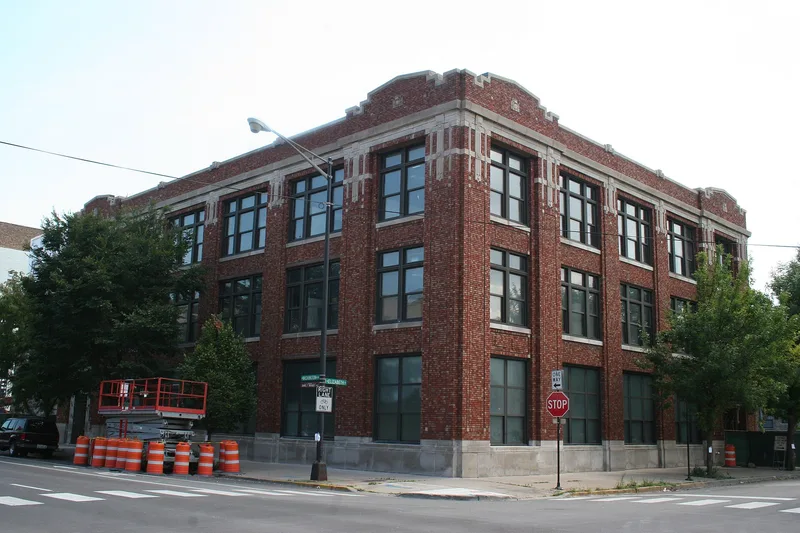
Built in 1926 at 1245 West Washington Boulevard on Chicago's Near West Side, this three-story reinforced concrete building served as headquarters of the Creamery Package Manufacturing Company into the mid-1970s. Architects Gardner & Lindberg gave it a Colonial Revival look, with red Flemish-bond brick on the street-facing north and west sides, limestone trim, a molded cornice, and an entrance surround bearing the company logo. Inside, the lobby keeps its tile floor, marble wall panels and marble stair, while the upper floors have open plans with oak-clad columns and oak-trimmed perimeter offices. The company, incorporated in Illinois in 1887, sold dairy supplies and made processing equipment through a national network of branch sales offices. Its growth followed the mechanization of the dairy industry and Chicago's place as a hub for food-related support industries. The building is significant locally for Commerce, with a period of significance of 1926 to 1961.
Significance in brief: The building is locally significant under Criterion A for Commerce as the national headquarters of a major dairy supply dealer and dairy equipment manufacturer. The company, incorporated in Illinois in 1887, ran a national sales network from Chicago. Its growth reflects the mechanization and centralization of the American dairy industry and Chicago's role as a center of food processing support industries.
Machine-generated summary. This summary was generated by a language model from the official nomination document and has not been reviewed line by line by an editor. It may contain errors. Check the source document before relying on any detail. Source: nomination document (PDF) · National Archives catalog entry. NRHP reference 11000778, listed November 8, 2011. Summary generated October 2026 (model claude-sonnet-5-5, prompt v1.0-2026-10-29, confidence high).
Key facts
| Address | 1245 W. Washington Blvd., Chicago |
|---|---|
| County | Cook County |
| Listed | November 8, 2011 |
| Reference number | 11000778 |
| Resource type | Building |
| Period of significance | 1926-1961 |
| Architect / builder | Gardner & Lindberg/Architects; R.C. Wieboldt Company/Contractor |
| Architectural style | Late 19th and 20th Century Revivals/Colonial Revival |
| Criteria |
|
| Areas of significance | Commerce |
| Level of significance | Local |
| Status (as stated in the nomination) | Current function is listed as commerce/office building; the building retains a high degree of interior and exterior integrity, though the original windows were replaced with non-historic metal sash. |
| Acreage | 0.9 |
| Coordinates | 41.88470, -87.65849 (NPS GIS) |
What listing means for this property
For an income-producing building, listing (individually or as a contributing building in a district) is the gateway to the 20% federal rehabilitation tax credit on qualified rehabilitation costs, often stackable with state credits. Work claiming the credit must follow the Secretary of the Interior's Standards and be approved in advance.
Listing does not restrict a private owner acting without federal money or permits; where federal funding or licensing is involved, Section 106 review applies.
General information, not legal or tax advice. Rules change; confirm with your State Historic Preservation Office or a qualified adviser.
Sources and further reading
- National Park Service, National Register of Historic Places database (snapshot May 2026), reference 11000778.
- Nomination form (PDF, National Archives) — catalog entry
- Wikipedia article (used for cross-checking only; text not reproduced here)
- Wikidata Q65054504
- This listing as JSON
Last updated October 2026. Found an error? See the editorial policy for how to report it.