Foley, Jennie, Building
Also known as: Jennie Foley-Victor A. Arrigo Building

Approximate location: the National Park Service places this pin arbitrarily within the property, not at a surveyed point (stated accuracy ±12 m).
Why it's listed
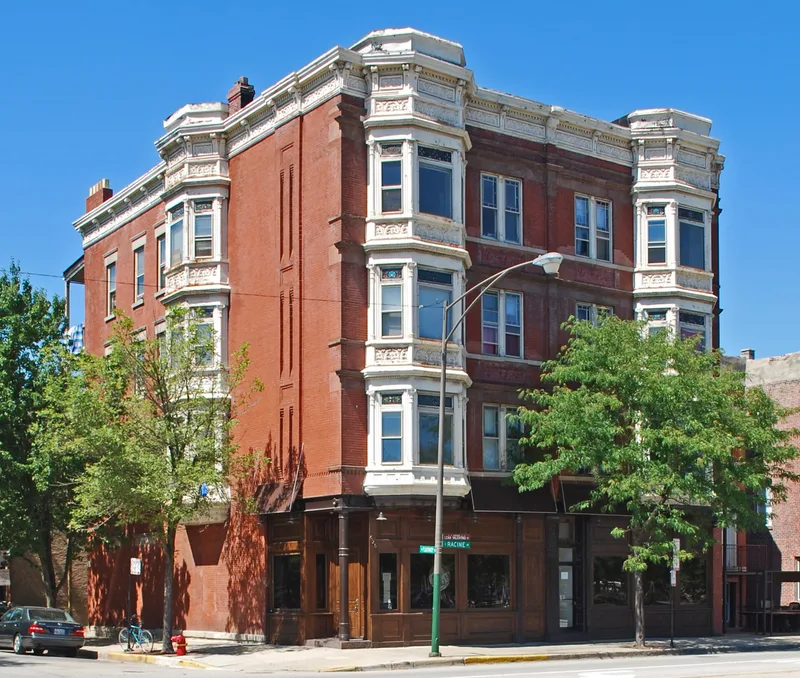
Built in 1889 for $11,000 by Jennie Foley, this four-story brick building at 626-28 South Racine Avenue is a double structure with two mirrored halves, set on the northwest corner of Racine Avenue and Flournoy Street on Chicago's Near West Side. Red face brick, sandstone, terra cotta, stained glass and cast iron decorate the street fronts, and a deep metal cornice crowns the roof. Shops occupy the ground floor, with six apartments above. It was listed as a notable surviving example of a nineteenth-century Chicago store-and-flats type, and it is the only one of several similar 1889 buildings nearby to remain. Its storefronts served neighborhood needs, including an ice cream shop, a grocery and a butcher shop. The Arrigo family owned it from 1910. Victor A. Arrigo, a lawyer and Illinois legislator known for anti-discrimination bills, lived there until his death in 1973.
Significance in brief: The nomination argues it is a well-preserved example of a nineteenth-century Chicago store-and-flats building type, one of 12 identified by the city's landmarks commission, and the only survivor of similar 1889 buildings in its immediate area. It also reflects the commerce of the Near West Side's immigrant community. Its link to Victor A. Arrigo, an Italian-American state legislator who lived there from 1910 to 1973, adds a political and governmental significance.
Machine-generated summary. This summary was generated by a language model from the official nomination document and has not been reviewed line by line by an editor. It may contain errors. Check the source document before relying on any detail. Source: nomination document (PDF) · National Archives catalog entry. NRHP reference 85001274, listed June 19, 1985. Summary generated October 2026 (model claude-sonnet-5-5, prompt v1.0-2026-10-29, confidence high).
Key facts
| Address | 626--628 S. Racine Ave., Chicago |
|---|---|
| County | Cook County |
| Listed | June 19, 1985 |
| Reference number | 85001274 |
| Resource type | Building |
| Period of significance | 1800-1899, 1900- (specific date 1889) |
| Architectural style | Eclectic detail on a nineteenth-century Chicago commercial/residential (store and flats) building type |
| Criteria |
|
| Areas of significance | Commerce, Politics/Government, Architecture |
| Level of significance | Local |
| Status (as stated in the nomination) | Listed as occupied, in excellent condition and altered; the north storefront is largely intact, while the south storefront has been modernized. Uses include commercial and private residence. |
| Acreage | 0.3 |
| Within district | Chicago Park Boulevard System Historic District |
| Coordinates | 41.87347, -87.65705 (NPS GIS) |
What listing means for this property
For an income-producing building, listing (individually or as a contributing building in a district) is the gateway to the 20% federal rehabilitation tax credit on qualified rehabilitation costs, often stackable with state credits. Work claiming the credit must follow the Secretary of the Interior's Standards and be approved in advance.
Listing does not restrict a private owner acting without federal money or permits; where federal funding or licensing is involved, Section 106 review applies.
General information, not legal or tax advice. Rules change; confirm with your State Historic Preservation Office or a qualified adviser.
Sources and further reading
- National Park Service, National Register of Historic Places database (snapshot May 2026), reference 85001274.
- Nomination form (PDF, National Archives) — catalog entry
- Wikipedia article (used for cross-checking only; text not reproduced here)
- Wikidata Q14687672
- This listing as JSON
Last updated October 2026. Found an error? See the editorial policy for how to report it.