Automatic Electric Company Building

Why it's listed
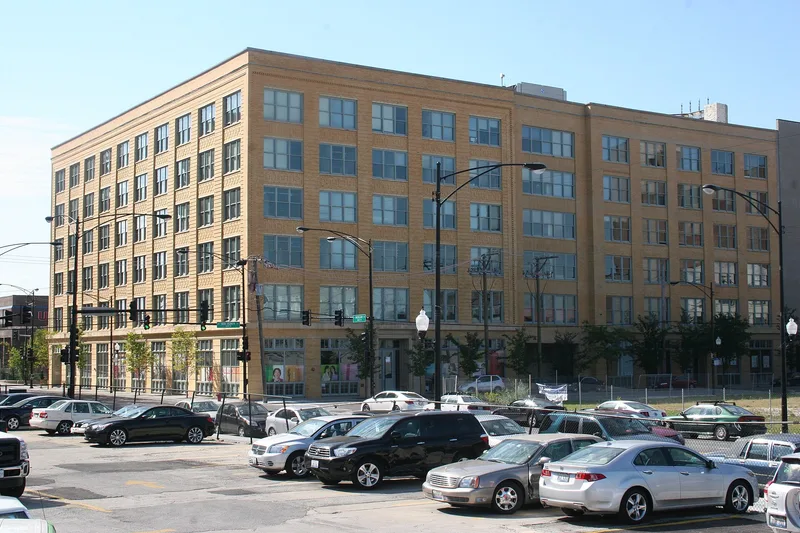
Six stories of golden brick cover half a city block at Van Buren and Morgan streets on Chicago's Near West Side. The original building went up in 1901 with mill construction, Classical Revival details and decorative brickwork imitating stone. Two additions followed in 1907, a connecting annex and a western wing designed to match the original in height, materials and window pattern. The building was the home of the Automatic Electric Company, which developed and sold the Strowger automatic dial telephone system. By 1911 its equipment was in use across the United States and in countries including Australia, England, Cuba and Argentina. The company also supplied independent telephone companies competing with the Bell System. Over 4,800 people worked at the headquarters, designing and building switching equipment. The period of significance runs from 1901 to 1952. Alterations include enclosed loading docks, a filled rear courtyard and a 1984 mural on the south wall, though the structure and facades remain largely intact.
Significance in brief: The nomination argues national significance under Criterion A in communications and invention. The building housed the Automatic Electric Company, which developed, refined and spread the Strowger automatic dial telephone system worldwide. It is described as the building most closely associated with the company's history and retains a high degree of integrity.
Machine-generated summary. This summary was generated by a language model from the official nomination document and has not been reviewed line by line by an editor. It may contain errors. Check the source document before relying on any detail. Source: nomination document (PDF) · National Archives catalog entry. NRHP reference 02001386, listed November 20, 2002. Summary generated October 2026 (model claude-sonnet-5-5, prompt v1.0-2026-10-29, confidence high).
Key facts
| Address | 1001 W. Van Buren, Chicago |
|---|---|
| County | Cook County |
| Listed | November 20, 2002 |
| Reference number | 02001386 |
| Resource type | Building |
| Period of significance | 1901-1952 |
| Architect / builder | Unknown |
| Architectural style | Commercial Style |
| Criteria |
|
| Areas of significance | Communications, Invention |
| Level of significance | National |
| Status (as stated in the nomination) | Currently used for manufacturing and light manufacturing; the south elevation mural is in poor condition. |
| Acreage | 0.9 |
| Coordinates | 41.87838, -87.65224 (NPS GIS) |
What listing means for this property
For an income-producing building, listing (individually or as a contributing building in a district) is the gateway to the 20% federal rehabilitation tax credit on qualified rehabilitation costs, often stackable with state credits. Work claiming the credit must follow the Secretary of the Interior's Standards and be approved in advance.
Listing does not restrict a private owner acting without federal money or permits; where federal funding or licensing is involved, Section 106 review applies.
General information, not legal or tax advice. Rules change; confirm with your State Historic Preservation Office or a qualified adviser.
Sources and further reading
- National Park Service, National Register of Historic Places database (snapshot May 2026), reference 02001386.
- Nomination form (PDF, National Archives) — catalog entry
- Wikipedia article (used for cross-checking only; text not reproduced here)
- Wikidata Q65117738
- This listing as JSON
Last updated October 2026. Found an error? See the editorial policy for how to report it.