Railway Exchange Building
Also known as: Santa Fe Building

Why it's listed
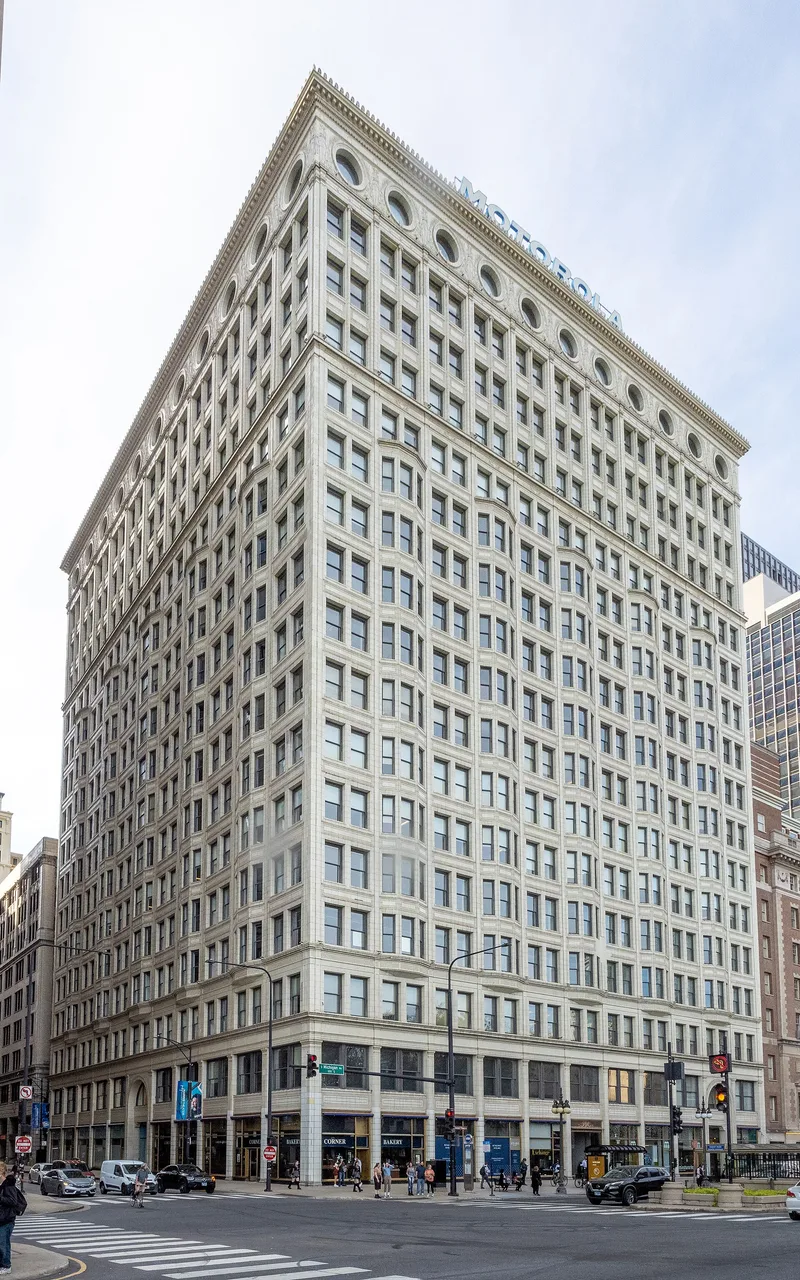
Rising seventeen stories on Michigan Avenue at Jackson Boulevard, this Chicago office building was completed in 1903 to a design by D. H. Burnham & Company. Its steel frame sits on deep caissons and is sheathed in white glazed terra cotta, with a central light court that brightens interior offices. The facades follow the base, shaft and entablature pattern, with alternating flat and projecting bays, Greek fret bands, and winged female figures at the top story. A two-story lobby is finished entirely in ornamental terra cotta. The building was financed by a corporation of railroads, including the Santa Fe, Milwaukee and Alton, with Burnham as its largest shareholder. Burnham moved his own offices here in 1904, and his 1909 Plan of Chicago was prepared in the building. It was the tallest structure on South Michigan Avenue when built. Despite changes to storefronts, elevators and lobby floors, the original plan and finish remain largely intact, and the building anchors the avenue opposite Grant Park.
Significance in brief: The nomination calls it an outstanding Chicago example of the early twentieth century tall commercial buildings by D. H. Burnham and Company, combining Chicago School design with a classicized white terra cotta finish. It was built by a corporation of railroads in which Burnham was the principal stockholder. It housed Burnham's offices and was where his 1909 Plan of Chicago was prepared. It was also the tallest building on South Michigan Avenue when built.
Machine-generated summary. This summary was generated by a language model from the official nomination document and has not been reviewed line by line by an editor. It may contain errors. Check the source document before relying on any detail. Source: nomination document (PDF) · National Archives catalog entry. NRHP reference 82002530, listed June 3, 1982. Summary generated October 2026 (model claude-sonnet-5-5, prompt v1.0-2026-10-29, confidence high).
Key facts
| Address | 80 E. Jackson Blvd. and 224 S. Michigan Ave., Chicago |
|---|---|
| County | Cook County |
| Listed | June 3, 1982 |
| Reference number | 82002530 |
| Resource type | Building |
| Period of significance | 1900- |
| Architect / builder | D. H. Burnham & Company; F. P. Dinkelberg, designer |
| Architectural style | Chicago School with classical ornament |
| Areas of significance | Commerce, Architecture |
| Level of significance | State |
| Status (as stated in the nomination) | Occupied; facades and lobby described as in excellent condition despite some alterations, and the original plan and finish are maintained. |
| Acreage | 0.9 |
| Coordinates | 41.87834, -87.62456 (NPS GIS) |
What listing means for this property
For an income-producing building, listing (individually or as a contributing building in a district) is the gateway to the 20% federal rehabilitation tax credit on qualified rehabilitation costs, often stackable with state credits. Work claiming the credit must follow the Secretary of the Interior's Standards and be approved in advance.
Listing does not restrict a private owner acting without federal money or permits; where federal funding or licensing is involved, Section 106 review applies.
General information, not legal or tax advice. Rules change; confirm with your State Historic Preservation Office or a qualified adviser.
Sources and further reading
- National Park Service, National Register of Historic Places database (snapshot May 2026), reference 82002530.
- Nomination form (PDF, National Archives) — catalog entry
- Wikipedia article (used for cross-checking only; text not reproduced here)
- Wikidata Q7419507
- This listing as JSON
Last updated October 2026. Found an error? See the editorial policy for how to report it.