Municipal Courts Building
Also known as: Lake View Building

Why it's listed
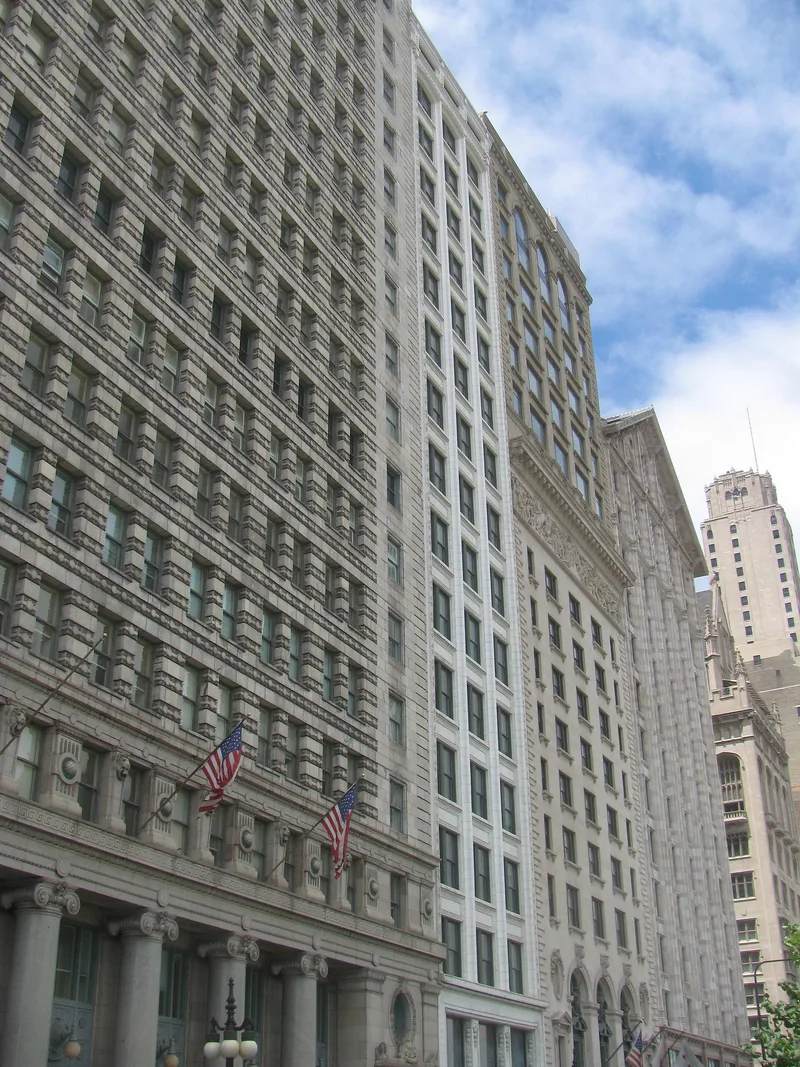
Rising sixteen stories plus an attic on a forty-foot-wide lot, 116 South Michigan Avenue is a steel skeleton-frame building faced in white, matte-finished terra cotta. It was built in 1906 for developer Jacob L. Kesner and leased to the City of Chicago for courtrooms and offices while the city was without a city hall; the city vaults were in the basement. After the city left in 1911, four stories were added in 1912 to designs by the same architects, Jenney, Mundie & Jensen, and from 1917 it was marketed as the Lake View Building. The facade's three continuous vertical bays, delicate bead-and-reel and key-pattern ornament, and many large windows express the structural frame in the manner of the Chicago School. The first-floor lobby retains plaster relief, marble, and bronze details, and the exterior keeps much of its original fabric. It is listed for its architecture and for its place in Chicago's municipal and commercial history.
Significance in brief: The nomination argues it is architecturally significant as work of Jenney, Mundie & Jensen, carrying on the Chicago School tradition, and as a contributor to the Michigan Avenue streetscape. It is also of interest for Chicago's municipal and commercial history, having housed city courtrooms before becoming a rental office building.
Machine-generated summary. This summary was generated by a language model from the official nomination document and has not been reviewed line by line by an editor. It may contain errors. Check the source document before relying on any detail. Source: nomination document (PDF) · National Archives catalog entry. NRHP reference 85001912, listed August 29, 1985. Summary generated October 2026 (model claude-sonnet-5-5, prompt v1.0-2026-10-29, confidence medium).
Key facts
| Address | 116 S. Michigan Ave., Chicago |
|---|---|
| County | Cook County |
| Listed | August 29, 1985 |
| Reference number | 85001912 |
| Resource type | Building |
| Period of significance | 1900- |
| Architect / builder | Jenney, Mundie & Jensen |
| Architectural style | Chicago School |
| Areas of significance | Politics/Government, Architecture |
| Level of significance | Local |
| Status (as stated in the nomination) | Undergoing restoration and rehabilitation at the time of nomination; lower upper floors occupied by offices and a music school, ninth through sixteenth floors unoccupied and under construction. |
| Acreage | 0.9 |
| Coordinates | 41.88014, -87.62457 (NPS GIS) |
What listing means for this property
For an income-producing building, listing (individually or as a contributing building in a district) is the gateway to the 20% federal rehabilitation tax credit on qualified rehabilitation costs, often stackable with state credits. Work claiming the credit must follow the Secretary of the Interior's Standards and be approved in advance.
Listing does not restrict a private owner acting without federal money or permits; where federal funding or licensing is involved, Section 106 review applies.
General information, not legal or tax advice. Rules change; confirm with your State Historic Preservation Office or a qualified adviser.
Sources and further reading
- National Park Service, National Register of Historic Places database (snapshot May 2026), reference 85001912.
- Nomination form (PDF, National Archives) — catalog entry
- Wikipedia article (used for cross-checking only; text not reproduced here)
- Wikidata Q14687923
- This listing as JSON
Last updated October 2026. Found an error? See the editorial policy for how to report it.