McClurg Building
Also known as: Ayer Building

Why it's listed
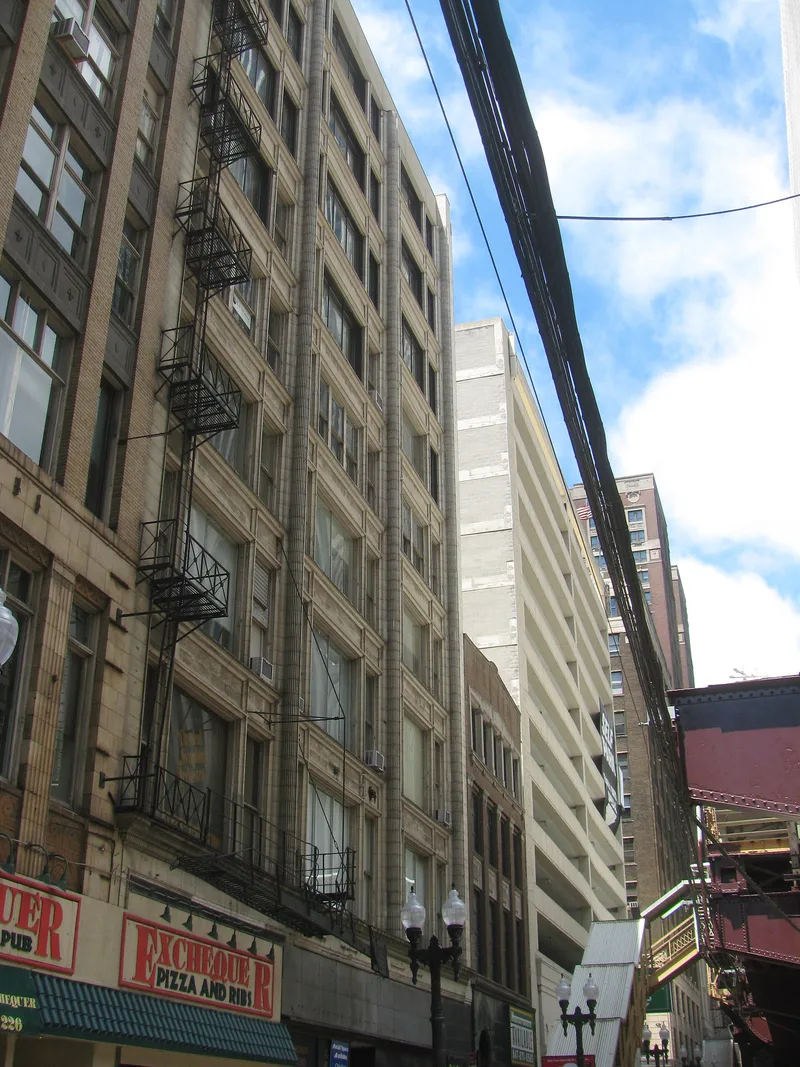
Rising nine stories above a basement on Chicago's South Wabash Avenue, this office building was constructed in 1898-1900 to designs by Holabird and Roche. Its steel beams and interior iron columns carry the load, with masonry side walls acting as bracing, so the front wall could be almost entirely open. The terra cotta facade is divided into three bays by engaged fluted cylinders, with wide Chicago windows and simple rectangular spandrel panels. Historian Carl Condit called it an extraordinary example of how far Chicago architects could go in reducing the wide-bayed wall to a pattern of mere lines. Holabird and Roche, a partnership formed in 1883, designed dozens of major buildings in the central commercial area and are believed to have developed the Chicago window. The building lost its enriched cornice and its interiors have been remodeled, but the facade remains its defining feature. The Commission on Chicago Architectural Landmarks gave it a citation in 1962.
Significance in brief: The nomination argues the building is notable for its fine terra cotta facade, one of the best exterior treatments of a typical Chicago school office building. Its light, open facade reduces the wide-bayed wall to a pattern of lines, and its interior structure forms the basis of its exterior design. It was also cited by the Commission on Chicago Architectural Landmarks in 1962.
Machine-generated summary. This summary was generated by a language model from the official nomination document and has not been reviewed line by line by an editor. It may contain errors. Check the source document before relying on any detail. Source: nomination document (PDF) · National Archives catalog entry. NRHP reference 70000235, listed August 17, 1970. Summary generated October 2026 (model claude-sonnet-5-5, prompt v1.0-2026-10-29, confidence high).
Key facts
| Address | 218 S. Wabash Ave., Chicago |
|---|---|
| County | Cook County |
| Listed | August 17, 1970 |
| Reference number | 70000235 |
| Resource type | Building |
| Period of significance | 1898-1900 |
| Architect / builder | Holabird and Roche |
| Architectural style | Chicago school |
| Areas of significance | Architecture |
| Level of significance | National |
| Status (as stated in the nomination) | Described as in good condition and altered: the interiors have been completely remodeled, the doors are not original, and the original terra cotta cornice has been removed. |
| Acreage | 0.3 |
| Within district | Loop Retail Historic District |
| Coordinates | 41.87887, -87.62625 (NPS GIS) |
What listing means for this property
For an income-producing building, listing (individually or as a contributing building in a district) is the gateway to the 20% federal rehabilitation tax credit on qualified rehabilitation costs, often stackable with state credits. Work claiming the credit must follow the Secretary of the Interior's Standards and be approved in advance.
Listing does not restrict a private owner acting without federal money or permits; where federal funding or licensing is involved, Section 106 review applies.
General information, not legal or tax advice. Rules change; confirm with your State Historic Preservation Office or a qualified adviser.
Sources and further reading
- National Park Service, National Register of Historic Places database (snapshot May 2026), reference 70000235.
- Nomination form (PDF, National Archives) — catalog entry
- Wikipedia article (used for cross-checking only; text not reproduced here)
- Wikidata Q6800407
- This listing as JSON
Last updated October 2026. Found an error? See the editorial policy for how to report it.