Chapin and Gore Building

Why it's listed
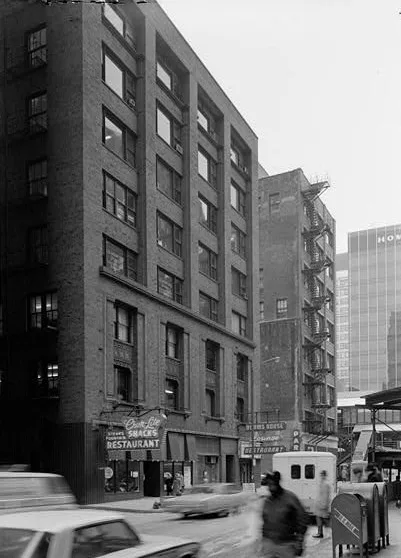
Eight stories tall and built in 1904-1905, this commercial building at 63 East Adams Street in Chicago's Loop was designed by Richard Ernest Schmidt for the liquor firm Chapin & Gore. It originally held a bar and sales room on the ground floor, warehouse space on the second and third floors, and loft floors above. Its structure combines masonry bearing walls with cast iron columns and timber posts, set on wood piles and cantilevered footings that the nomination calls an early example. The Adams Street facade is the only decorated elevation, with soft brown face brick, terra cotta mouldings and granite framing. Its tiers of base and upper bays openly show the uses inside, an idea drawn from Louis Sullivan. The cornice and pier capitals were removed in 1959, and the storefronts have been changed, yet the nomination still ranks it among the best Sullivanesque commercial buildings remaining in Chicago.
Significance in brief: The nomination holds that the building is highly representative of the Chicago School and one of the finest examples of the "Sullivanesque" commercial aesthetic in Chicago. Its terra cotta detailing and facade proportions are of exceptional quality, and the fenestration expresses the interior function. It also has an early use of wood piles and cantilevered footings.
Machine-generated summary. This summary was generated by a language model from the official nomination document and has not been reviewed line by line by an editor. It may contain errors. Check the source document before relying on any detail. Source: nomination document (PDF) · National Archives catalog entry. NRHP reference 79000823, listed June 27, 1979. Summary generated October 2026 (model claude-sonnet-5-5, prompt v1.0-2026-10-29, confidence high).
Key facts
| Address | 63 E. Adams St., Chicago |
|---|---|
| County | Cook County |
| Listed | June 27, 1979 |
| Reference number | 79000823 |
| Resource type | Building |
| Period of significance | 1900- (specific dates 1904-1905) |
| Architect / builder | Richard Ernest Schmidt (1865-1959); form also credits the firm's work with Hugh M.G. Garden |
| Architectural style | Chicago School / "Sullivanesque" commercial |
| Areas of significance | Engineering, Architecture |
| Level of significance | National |
| Status (as stated in the nomination) | Condition listed as good and altered; occupied. The original cornice and terra cotta pier capitals were removed in 1959 and the ground-floor storefronts were altered. |
| Acreage | 0.1 |
| Within district | Loop Retail Historic District |
| Coordinates | 41.87933, -87.62541 (NPS GIS) |
What listing means for this property
For an income-producing building, listing (individually or as a contributing building in a district) is the gateway to the 20% federal rehabilitation tax credit on qualified rehabilitation costs, often stackable with state credits. Work claiming the credit must follow the Secretary of the Interior's Standards and be approved in advance.
Listing does not restrict a private owner acting without federal money or permits; where federal funding or licensing is involved, Section 106 review applies.
General information, not legal or tax advice. Rules change; confirm with your State Historic Preservation Office or a qualified adviser.
Sources and further reading
- National Park Service, National Register of Historic Places database (snapshot May 2026), reference 79000823.
- Nomination form (PDF, National Archives) — catalog entry
- Wikipedia article (used for cross-checking only; text not reproduced here)
- Wikidata Q5073178
- This listing as JSON
Last updated October 2026. Found an error? See the editorial policy for how to report it.